
Search results for "Melding" in Home Design Ideas

 Vertebrae Art and Architecture
Art Gray
Small trendy master concrete floor and gray floor bedroom photo in Los Angeles with gray walls and no fireplace
Small trendy master concrete floor and gray floor bedroom photo in Los Angeles with gray walls and no fireplace
 Glass Construction

After- Staircase
Huge minimalist wooden spiral open and glass railing staircase photo in DC Metro
Huge minimalist wooden spiral open and glass railing staircase photo in DC Metro
Find the right local pro for your project

 Jennifer Gilmer Kitchen & Bath
Design by #JGKB in McLean, Virginia.
Photography by Bob Narod.
Example of a large transitional l-shaped medium tone wood floor open concept kitchen design in DC Metro with recessed-panel cabinets, white cabinets, beige backsplash, stainless steel appliances, an island, an undermount sink, granite countertops and limestone backsplash
Example of a large transitional l-shaped medium tone wood floor open concept kitchen design in DC Metro with recessed-panel cabinets, white cabinets, beige backsplash, stainless steel appliances, an island, an undermount sink, granite countertops and limestone backsplash
 Home Design & Decor Magazine
Photography: Dustin Peck http://www.dustinpeckphoto.com/ http://www.houzz.com/pro/dpphoto/dustinpeckphotographyinc
Designer: Susan Tollefsen http://www.susantinteriors.com/ http://www.houzz.com/pro/susu5/susan-tollefsen-interiors
June/July 2016
 Home Design & Decor Magazine
Photography: Dustin Peck http://www.dustinpeckphoto.com/ http://www.houzz.com/pro/dpphoto/dustinpeckphotographyinc
Designer: Susan Tollefsen http://www.susantinteriors.com/ http://www.houzz.com/pro/susu5/susan-tollefsen-interiors
June/July 2016
 Glass Construction

After- Bathroom
Large trendy master white tile and ceramic tile marble floor alcove shower photo in DC Metro with flat-panel cabinets, white cabinets, marble countertops, an undermount tub, a two-piece toilet and white walls
Large trendy master white tile and ceramic tile marble floor alcove shower photo in DC Metro with flat-panel cabinets, white cabinets, marble countertops, an undermount tub, a two-piece toilet and white walls
 Home Design & Decor Magazine
Photography: Dustin Peck http://www.dustinpeckphoto.com/ http://www.houzz.com/pro/dpphoto/dustinpeckphotographyinc
Designer: Susan Tollefsen http://www.susantinteriors.com/ http://www.houzz.com/pro/susu5/susan-tollefsen-interiors
June/July 2016
 Melde Construction Company
Brian Mihealsick

Living room - large contemporary formal and open concept dark wood floor living room idea in Austin with white walls and a media wall
Living room - large contemporary formal and open concept dark wood floor living room idea in Austin with white walls and a media wall
 Jennifer Gilmer Kitchen & Bath
Design by #JGKB in McLean, Virginia.
Photography by Bob Narod.
Large transitional l-shaped medium tone wood floor open concept kitchen photo in DC Metro with an undermount sink, recessed-panel cabinets, white cabinets, granite countertops, beige backsplash, stainless steel appliances, an island and limestone backsplash
Large transitional l-shaped medium tone wood floor open concept kitchen photo in DC Metro with an undermount sink, recessed-panel cabinets, white cabinets, granite countertops, beige backsplash, stainless steel appliances, an island and limestone backsplash
 SHED Architecture & Design
Mark Woods

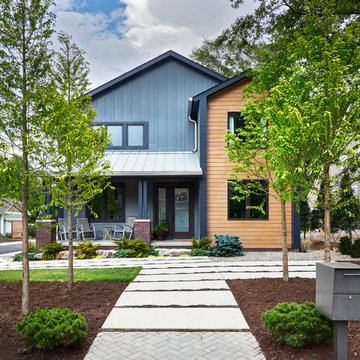
Mid-sized transitional gray two-story wood exterior home idea in Seattle
Mid-sized transitional gray two-story wood exterior home idea in Seattle

 The Royal Green Appliance Companies
Photographer: Tim Lee - Designer: Jeff Eakley
Example of a trendy l-shaped eat-in kitchen design in New York with flat-panel cabinets, gray cabinets, gray backsplash, stainless steel appliances, an island and quartz countertops
Example of a trendy l-shaped eat-in kitchen design in New York with flat-panel cabinets, gray cabinets, gray backsplash, stainless steel appliances, an island and quartz countertops

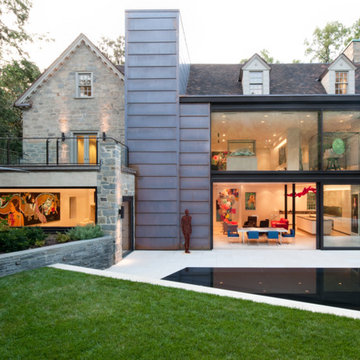 Glass Construction
After- Exterior

Huge minimalist gray three-story mixed siding exterior home photo in DC Metro with a shingle roof
Huge minimalist gray three-story mixed siding exterior home photo in DC Metro with a shingle roof
 Home Design & Decor Magazine
Photography: Dustin Peck
http://www.dustinpeckphoto.com/
http://www.houzz.com/pro/dpphoto/dustinpeckphotographyinc
Designer: Susan Tollefsen
http://www.susantinteriors.com/
http://www.houzz.com/pro/susu5/susan-tollefsen-interiors
June/July 2016

 Bilotta Kitchen & Home

A daring combination of forms and finishes yielded an exciting contemporary/industrial hybrid. In a converted wedge-shaped factory building, this loft’s quirky shape was celebrated, not disguised. Contrasting flooring demarcates what is, in fact, a literal work triangle. The island’s unusual five-sided shape proudly reiterates the room’s footprint; the three waterfall ends accentuate its one-of-a-kind geometry. Four different materials were chosen to establish a playful dialogue between light, dark, and texture: caramel-stained rift cut oak on open cabinets; matte charcoal gray paint on tall and wall cabinets; brushed bronze oil-rubbed wire mesh inserts for bases; and panels in a laminate resembling knotty weathered wood. White quartz countertops provide a unifying feature. Open cabinets are singular for their asymmetrical placement and, in some spots, open-ended configuration within the tall units.
The breathtaking dining table was fashioned from two free-form live edge planks, joined by a ribbon of clear epoxy resin, thus creating the illusion of a stream meandering through fallen trees. Black elements contribute an industrial edge: an open-framed metal wall shelf over the sink; iron table legs; a mix of dining chairs in mid-century wire mesh, molded plastic, and retro aluminum; and machinery castors on the low-slung coffee table.
This project was designed by Bilotta Designer Daniel Popescu in collaboration with MeldNYC. Photography is by Nico Arellano.

 MelD Studio Architecture LLC
Photo Credit: Moving Pictures of Brevard
Large beach style white two-story mixed siding exterior home photo in Orlando with a hip roof
Large beach style white two-story mixed siding exterior home photo in Orlando with a hip roof
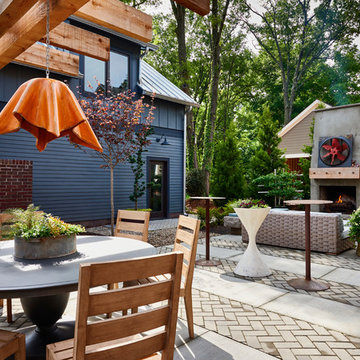 Home Design & Decor Magazine
Photography: Dustin Peck
http://www.dustinpeckphoto.com/
http://www.houzz.com/pro/dpphoto/dustinpeckphotographyinc
Designer: Susan Tollefsen
http://www.susantinteriors.com/
http://www.houzz.com/pro/susu5/susan-tollefsen-interiors
June/July 2016
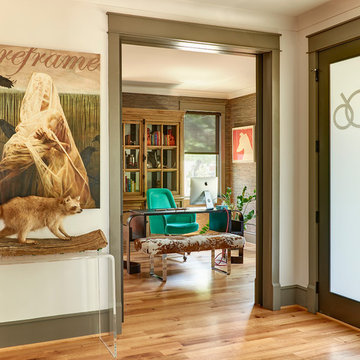 Home Design & Decor Magazine
Photography: Dustin Peck
http://www.dustinpeckphoto.com/
http://www.houzz.com/pro/dpphoto/dustinpeckphotographyinc
Designer: Susan Tollefsen
http://www.susantinteriors.com/
http://www.houzz.com/pro/susu5/susan-tollefsen-interiors
June/July 2016
1