
Search results for "Melding" in Home Design Ideas
 MelD Studio Architecture LLC
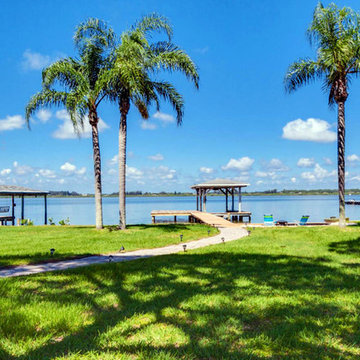
This is an example of a large tropical partial sun backyard landscaping in Orlando.
 MelD Studio Architecture LLC
Photo Credit: Moving Pictures of Brevard
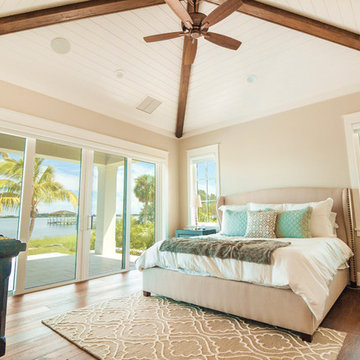
Bedroom - large coastal master medium tone wood floor bedroom idea in Orlando with beige walls and no fireplace
Bedroom - large coastal master medium tone wood floor bedroom idea in Orlando with beige walls and no fireplace
Find the right local pro for your project
 Home Design & Decor Magazine
Photography: Dustin Peck
http://www.dustinpeckphoto.com/
http://www.houzz.com/pro/dpphoto/dustinpeckphotographyinc
Designer: Susan Tollefsen
http://www.susantinteriors.com/
http://www.houzz.com/pro/susu5/susan-tollefsen-interiors
June/July 2016
 MelD Studio Architecture LLC
Photo Credit: Moving Pictures of Brevard
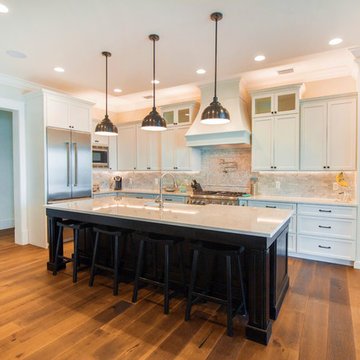
Example of a beach style l-shaped medium tone wood floor open concept kitchen design in Orlando with a farmhouse sink, recessed-panel cabinets, white cabinets, marble countertops, gray backsplash, stone tile backsplash, stainless steel appliances and an island
Example of a beach style l-shaped medium tone wood floor open concept kitchen design in Orlando with a farmhouse sink, recessed-panel cabinets, white cabinets, marble countertops, gray backsplash, stone tile backsplash, stainless steel appliances and an island
 Melde Construction Company
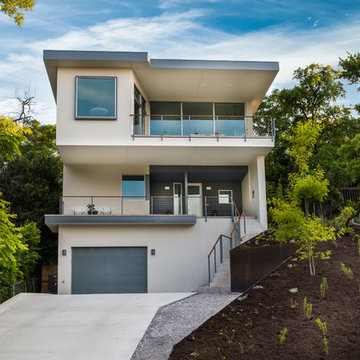
Designed by Merzbau Design Collective
Built by Melde Construction Company
Landscape by Aleman Design Build
Pool by Modern Pools
Staging by L Design and Staging
Photography by Brian Cole Photography
 MelD Studio Architecture LLC
Photo Credit: Moving Pictures of Brevard
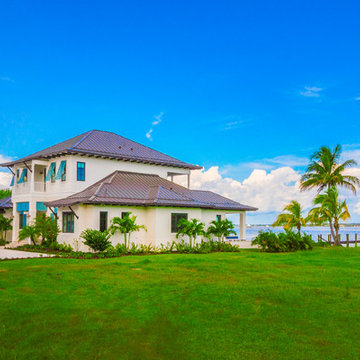
Large coastal white two-story mixed siding exterior home idea in Orlando with a hip roof
Large coastal white two-story mixed siding exterior home idea in Orlando with a hip roof
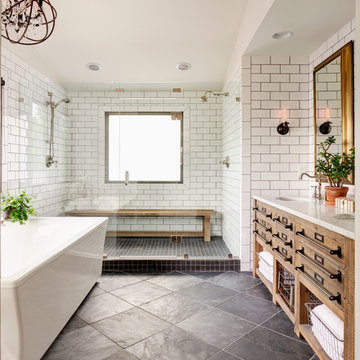 Home Design & Decor Magazine
Photography: Dustin Peck
http://www.dustinpeckphoto.com/
http://www.houzz.com/pro/dpphoto/dustinpeckphotographyinc
Designer: Susan Tollefsen
http://www.susantinteriors.com/
http://www.houzz.com/pro/susu5/susan-tollefsen-interiors
June/July 2016
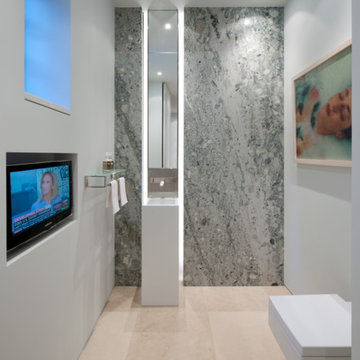
 Glass Construction
After- Power Room
Powder room - modern gray tile marble floor powder room idea in DC Metro with a wall-mount toilet, gray walls and an integrated sink
Powder room - modern gray tile marble floor powder room idea in DC Metro with a wall-mount toilet, gray walls and an integrated sink
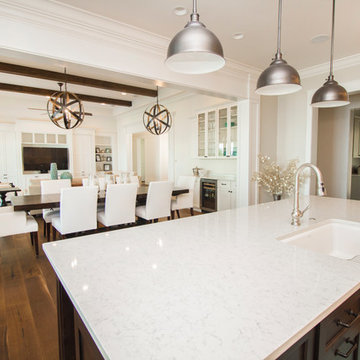 MelD Studio Architecture LLC
Photo Credit: Moving Pictures of Brevard
Open concept kitchen - mid-sized coastal medium tone wood floor open concept kitchen idea in Orlando
Open concept kitchen - mid-sized coastal medium tone wood floor open concept kitchen idea in Orlando



 Nicole Arnold Interiors

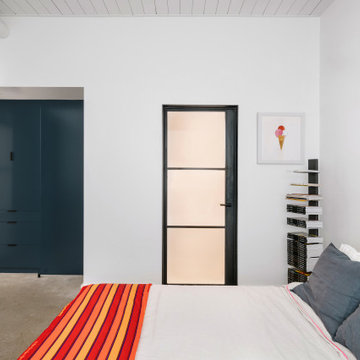
This quaint home, located in Plano’s prestigious Willow Bend Polo Club, underwent some super fun updates during our renovation and refurnishing project! The clients’ love for bright colors, mid-century modern elements, and bold looks led us to designing a black and white bathroom with black paned glass, colorful hues in the game room and bedrooms, and a sleek new “work from home” space for working in style. The clients love using their new spaces and have decided to let us continue designing these looks throughout additional areas in the home!
 MelD Studio Architecture LLC
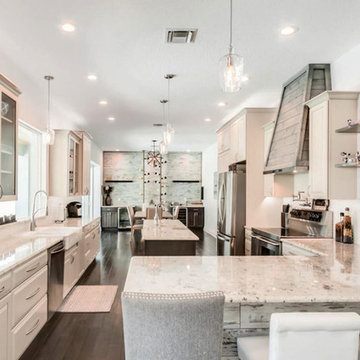
Large trendy dark wood floor and brown floor open concept kitchen photo in Orlando with an undermount sink, shaker cabinets, white cabinets, white backsplash, stainless steel appliances and an island
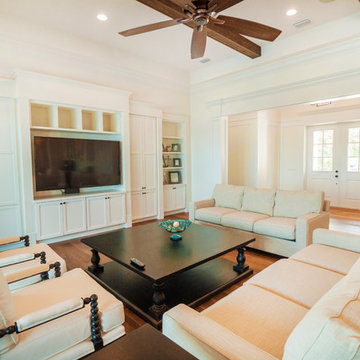 MelD Studio Architecture LLC
Photo Credit: Moving Pictures of Brevard
Inspiration for a large coastal open concept medium tone wood floor family room remodel in Orlando with white walls, a media wall and no fireplace
Inspiration for a large coastal open concept medium tone wood floor family room remodel in Orlando with white walls, a media wall and no fireplace
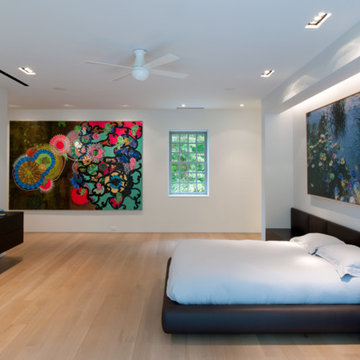 Glass Construction
After- Bedroom
Huge minimalist light wood floor and brown floor bedroom photo in DC Metro with white walls and no fireplace
Huge minimalist light wood floor and brown floor bedroom photo in DC Metro with white walls and no fireplace
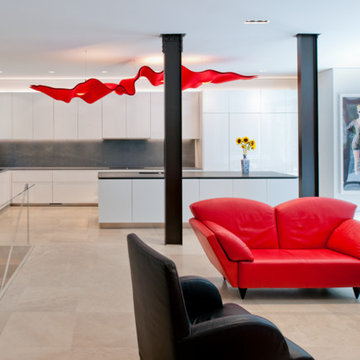 Glass Construction
After- Kitchen
Open concept kitchen - huge modern l-shaped marble floor open concept kitchen idea in DC Metro with an undermount sink, flat-panel cabinets, white cabinets, granite countertops, gray backsplash, metal backsplash, paneled appliances and an island
Open concept kitchen - huge modern l-shaped marble floor open concept kitchen idea in DC Metro with an undermount sink, flat-panel cabinets, white cabinets, granite countertops, gray backsplash, metal backsplash, paneled appliances and an island
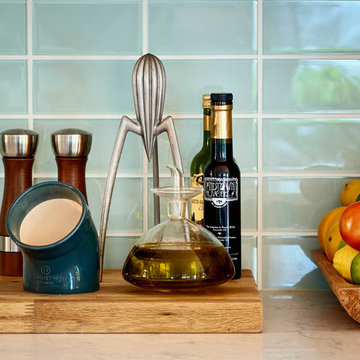 Home Design & Decor Magazine
Photography: Dustin Peck
http://www.dustinpeckphoto.com/
http://www.houzz.com/pro/dpphoto/dustinpeckphotographyinc
Designer: Susan Tollefsen
http://www.susantinteriors.com/
http://www.houzz.com/pro/susu5/susan-tollefsen-interiors
June/July 2016
4