
Search results for "Melinda" in Home Design Ideas

 Melinda Mandell Interior Design
This fun powder room, with contemporary wallpaper, glossy gray vanity, chunky ceramic knobs, tall iron mirror, smoked glass and brass light, an gray marble countertop, was created as part of a remodel for a thriving young client, who loves pink, and loves to travel!
Photography by Michelle Drewes
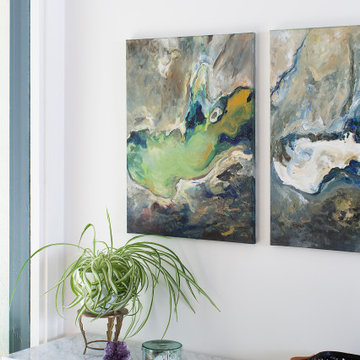 Melinda Mandell Interior Design
Modern eclectic Entry in Portola Valley, CA. Designed by Melinda Mandell. Photography by Michelle Drewes.
Large minimalist light wood floor, beige floor and exposed beam foyer photo in San Francisco with white walls
Large minimalist light wood floor, beige floor and exposed beam foyer photo in San Francisco with white walls
 Melinda Mandell Interior Design
Example of a large transitional master white tile and subway tile mosaic tile floor, multicolored floor and double-sink alcove shower design in San Francisco with blue cabinets, an undermount sink, quartz countertops, a hinged shower door, white countertops, a freestanding vanity and beaded inset cabinets
Find the right local pro for your project

 Melinda Gunther Naples Realtor
The outdoor living area features a pool and spa, fire pit, outdoor shower, covered eating area and outdoor grill. Photo Credit: Rick Bethem
Mid-sized beach style side yard stone patio photo in Miami
Mid-sized beach style side yard stone patio photo in Miami

 Designs By Melinda
Large minimalist formal and open concept medium tone wood floor and brown floor living room photo in Nashville with gray walls
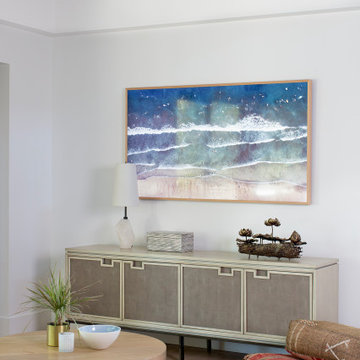 Melinda Mandell Interior Design
Modern eclectic Family Room in Portola Valley, CA. Designed by Melinda Mandell. Photography by Michelle Drewes.
Inspiration for a mid-sized modern enclosed light wood floor, beige floor and exposed beam family room remodel in San Francisco with white walls, no fireplace and a wall-mounted tv
Inspiration for a mid-sized modern enclosed light wood floor, beige floor and exposed beam family room remodel in San Francisco with white walls, no fireplace and a wall-mounted tv
 Designs By Melinda
Game room - large modern open concept medium tone wood floor and brown floor game room idea in Nashville with white walls and a wall-mounted tv
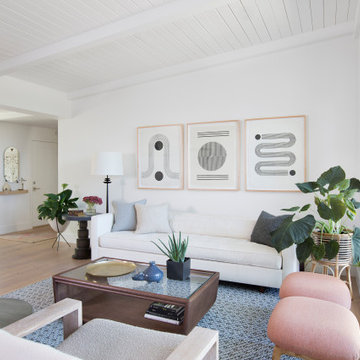 Melinda Mandell Interior Design
Modern eclectic Living Room in Portola Valley, CA. Designed by Melinda Mandell. Photography by Michelle Drewes.
Inspiration for a large modern open concept light wood floor, beige floor and exposed beam living room remodel in San Francisco with white walls, no fireplace and no tv
Inspiration for a large modern open concept light wood floor, beige floor and exposed beam living room remodel in San Francisco with white walls, no fireplace and no tv

 Melinda Goodwin Luxury Real Estate Expert
Danny Lee Photography
Patio - large 1960s backyard patio idea in Salt Lake City with a gazebo
Patio - large 1960s backyard patio idea in Salt Lake City with a gazebo
 Melinda Gunther Naples Realtor
Nautical guest bedroom. Photo credit: Rick Bethem
Inspiration for a large coastal guest light wood floor bedroom remodel in Miami with gray walls
Inspiration for a large coastal guest light wood floor bedroom remodel in Miami with gray walls
 Designs By Melinda
Inspiration for a bedroom and mid-sized coastal gender-neutral medium tone wood floor and brown floor kids' bedroom remodel in Nashville with white walls
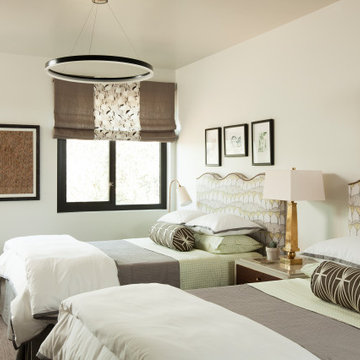 Melinda Mandell Interior Design
Cheery and bright eclectic bedroom at the Ronald McDonald House Stanford in Palo Alto, California. Designed by Melinda Mandell. Photography by Michelle Drewes.
 Designs By Melinda
Kids' bedroom - bedroom and mid-sized coastal gender-neutral medium tone wood floor and brown floor kids' bedroom idea in Nashville with white walls
 Melinda Gunther Naples Realtor
The master bedroom has electric roll down shades, his and hers closets and a full bathroom. Photo Credit: Rick Bethem
Example of a large beach style master light wood floor bedroom design in Miami with white walls
Example of a large beach style master light wood floor bedroom design in Miami with white walls
 Melinda Mandell Interior Design
Photographer: Michelle Drewes
Example of a large trendy l-shaped dark wood floor and brown floor enclosed kitchen design in San Francisco with a single-bowl sink, flat-panel cabinets, white cabinets, granite countertops, gray backsplash, stone slab backsplash, stainless steel appliances and an island
Example of a large trendy l-shaped dark wood floor and brown floor enclosed kitchen design in San Francisco with a single-bowl sink, flat-panel cabinets, white cabinets, granite countertops, gray backsplash, stone slab backsplash, stainless steel appliances and an island
 Melinda Gunther Naples Realtor
French oak wood flooring. Photo: Context Media Naples
Example of a trendy light wood floor double front door design in Miami with a dark wood front door
Example of a trendy light wood floor double front door design in Miami with a dark wood front door
 Melinda Gunther Naples Realtor
Open kitchen concept with dining and wine cellar. Photo credit - Rick Bethem
Example of a huge transitional light wood floor kitchen/dining room combo design in Miami with gray walls
Example of a huge transitional light wood floor kitchen/dining room combo design in Miami with gray walls
 Melinda Gunther Naples Realtor
The outdoor living area features a pool and spa, fire pit, outdoor shower, covered eating area and outdoor grill. Photo Credit: Rick Bethem
Mid-sized beach style side yard stone patio photo in Miami
Mid-sized beach style side yard stone patio photo in Miami

 Custom Designs by Melinda LLC
Owner
Inspiration for a large timeless open concept laminate floor and brown floor family room remodel in Houston with gray walls, a standard fireplace, a stone fireplace and a wall-mounted tv
Inspiration for a large timeless open concept laminate floor and brown floor family room remodel in Houston with gray walls, a standard fireplace, a stone fireplace and a wall-mounted tv
 Melinda Gunther Naples Realtor
The cabana bathroom with a walk in shower. Photo credit: Rick Bethem
Example of a small beach style 3/4 gray tile porcelain tile bathroom design in Miami with shaker cabinets, white cabinets, white walls and marble countertops
Example of a small beach style 3/4 gray tile porcelain tile bathroom design in Miami with shaker cabinets, white cabinets, white walls and marble countertops
24