
Search results for "Melinda" in Home Design Ideas

 Designs By Melinda
Game room - mid-sized transitional open concept medium tone wood floor and brown floor game room idea in Nashville

 Melinda Mandell Interior Design
This bedroom was designed to reduce stress and support healing for families and their children with critical illnesses. We used soothing blues, bright greens, and red accents to create a sense of home, of safety, and of hope. We referenced water, animals, and nature - universal themes. The star of the room is the Makelike "Burst" wallpaper.
The furniture and fabrics are all durable and comfortable, and include: Robert Allen bench, stool, and fabrics, Lee Jofa textiles, The New Traditionalists desk via Chairish, lighting from Circa Lighting and Sonneman, custom draperies in Romo fabric, a low-profile rug from J.D. Staron, fox throw by Katy Skelton, walnut table by Dylan Design Co.; and bedding from Serena & Lily.
We are honored that Melinda Mandell Interior Design was selected to participate in “Where Hope Has a Home” at the Stanford Ronald McDonald House.
We believe in creating safe, nurturing, and healing spaces for all families!

 Melinda Gunther Naples Realtor
Outdoor living room with roll down screens and roll down storm shutters. Gas fireplace with stone surround and walls mounted television, next to a 40-foot salt water pool. Photo credit: Rick Bethem
Find the right local pro for your project
 Melinda Gunther Naples Realtor
40-foot salt water pool with a sun shelf, water wall with fire bowls, and a spa. Photo credit: Rick Bethem
Inspiration for a huge transitional backyard stone and rectangular lap pool fountain remodel in Miami
Inspiration for a huge transitional backyard stone and rectangular lap pool fountain remodel in Miami
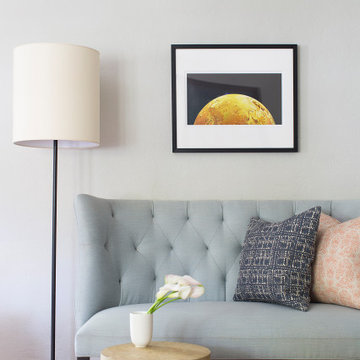 Melinda Mandell Interior Design
Living Room of a 1930s Tudor Home in Palo Alto, CA
Living room - mid-sized transitional formal and enclosed medium tone wood floor and brown floor living room idea in San Francisco with gray walls, a standard fireplace, a tile fireplace and no tv
Living room - mid-sized transitional formal and enclosed medium tone wood floor and brown floor living room idea in San Francisco with gray walls, a standard fireplace, a tile fireplace and no tv
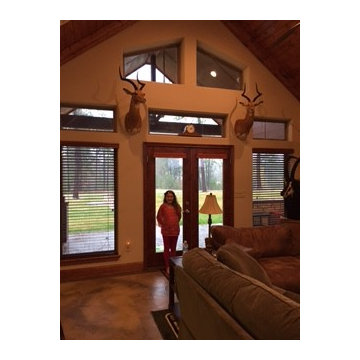
 Custom Designs by Melinda LLC
Windows, looking out onto the Golf Course, accent the open feel to the Family Room
Example of a mid-sized classic open concept concrete floor home design design in Houston with beige walls, a corner fireplace, a stone fireplace and a wall-mounted tv
Example of a mid-sized classic open concept concrete floor home design design in Houston with beige walls, a corner fireplace, a stone fireplace and a wall-mounted tv
 Melinda Gunther Naples Realtor
Sophisticated transitional living room with gas fireplace and built in shelving. Walls of glass open to the outside. Photo Credit: Rick Bethem
Living room - huge transitional open concept light wood floor living room idea in Miami with gray walls, a standard fireplace, a stone fireplace and a wall-mounted tv
Living room - huge transitional open concept light wood floor living room idea in Miami with gray walls, a standard fireplace, a stone fireplace and a wall-mounted tv
 Designs By Melinda
Eat-in kitchen - large transitional l-shaped eat-in kitchen idea in Nashville with an island

 Melinda Headrick Interiors
Inspiration for a coastal medium tone wood floor and brown floor bedroom remodel in Boston with white walls
 Designs By Melinda
ii. Banded Flat Roman Shade, Roman Shade, Flat Roman Shade, Schumacher Fabric, Schumacher Talitha Trim, Blue Dining Room, Indigo Fabric, Navy Blue, Chavisso Midnight Linen Fabric, Chavisso, Midnight Blue Fabric, Designs by Melinda, Nashville TN, Drapery workroom, drapery work room
 Melinda Mandell Interior Design
Michelle Drewes Photography
Example of a large transitional master carpeted bedroom design in San Francisco with beige walls
Example of a large transitional master carpeted bedroom design in San Francisco with beige walls

 Centre Sky Architecture Ltd
Mountain Peek is a custom residence located within the Yellowstone Club in Big Sky, Montana. The layout of the home was heavily influenced by the site. Instead of building up vertically the floor plan reaches out horizontally with slight elevations between different spaces. This allowed for beautiful views from every space and also gave us the ability to play with roof heights for each individual space. Natural stone and rustic wood are accented by steal beams and metal work throughout the home.
(photos by Whitney Kamman)
 Melinda Gunther Naples Realtor
Walls of glass open to an extensive outdoor living space - a seating area, dining table and outdoor kitchen with built in gas grill. Cypress tongue and groove ceiling. Photo credit: Rick Bethem
 Melinda Gunther Naples Realtor
Master bathroom with double vanity and frameless walk in shower. Photo Credit: Context Media Naples
Bathroom - contemporary master stone tile limestone floor bathroom idea in Miami with shaker cabinets, a two-piece toilet, an undermount sink and granite countertops
Bathroom - contemporary master stone tile limestone floor bathroom idea in Miami with shaker cabinets, a two-piece toilet, an undermount sink and granite countertops

 Symphony Homes
Beautiful craftsman exterior on this Legato in Layton, Utah by Symphony Homes.
Mid-sized craftsman gray one-story concrete fiberboard gable roof idea in Salt Lake City with a shingle roof
Mid-sized craftsman gray one-story concrete fiberboard gable roof idea in Salt Lake City with a shingle roof
 Melinda Gunther Naples Realtor
Jumby Bay features 9 luxury villas each with their own pool and garage. This home is at the end of the block so it has an expanded outdoor living area and added privacy. Photo credit: Rick Bethem

 Ginkgo Leaf Studio
A stone address marker and bluestone steppers lead you from the driveway entrance to the front walk.
Westhauser Photography
Inspiration for a mid-sized asian drought-tolerant and full sun front yard stone garden path in Milwaukee for summer.
Inspiration for a mid-sized asian drought-tolerant and full sun front yard stone garden path in Milwaukee for summer.
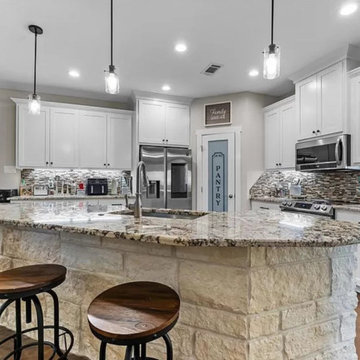 Custom Designs by Melinda LLC
Inspiration for a timeless concrete floor kitchen remodel with a farmhouse sink, shaker cabinets, white cabinets, granite countertops, gray backsplash, ceramic backsplash, stainless steel appliances and an island
 Custom Designs by Melinda LLC
Owner
Large elegant u-shaped laminate floor and brown floor open concept kitchen photo in Houston with a farmhouse sink, shaker cabinets, white cabinets, granite countertops, white backsplash, stainless steel appliances and two islands
Large elegant u-shaped laminate floor and brown floor open concept kitchen photo in Houston with a farmhouse sink, shaker cabinets, white cabinets, granite countertops, white backsplash, stainless steel appliances and two islands
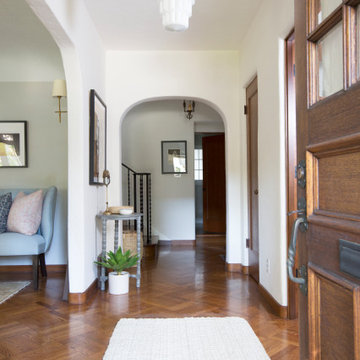 Melinda Mandell Interior Design
Entry of a 1930s Tudor Home in Palo Alto, CA
Mid-sized transitional medium tone wood floor and brown floor foyer photo in San Francisco with gray walls and a medium wood front door
Mid-sized transitional medium tone wood floor and brown floor foyer photo in San Francisco with gray walls and a medium wood front door
28