
Search results for "Melinda" in Home Design Ideas

 Melinda Mandell Interior Design
Michelle Drewes Photography
Foyer - mid-sized traditional medium tone wood floor foyer idea in San Francisco with beige walls
Foyer - mid-sized traditional medium tone wood floor foyer idea in San Francisco with beige walls

 Melinda Gunther Naples Realtor
The dining room features a wall of glass that opens to the outside. Featuring a roll-down screen so it can be completely open, screened, or completely closed and air-conditioned. Photo credit: Rick Bethem
 Melinda Gunther Naples Realtor
Custom mahogany entry doors with impact glass, French oak wood flooring. Photo: Context Media Naples
Example of a trendy light wood floor double front door design in Miami with a dark wood front door
Example of a trendy light wood floor double front door design in Miami with a dark wood front door
Find the right local pro for your project
 Melinda Mandell Interior Design
Example of a mid-sized transitional guest bedroom design in San Francisco with gray walls

 Designs By Melinda
Example of a large transitional enclosed dining room design in Nashville with blue walls

 Melinda Goodwin Luxury Real Estate Expert
Danny Lee Photography
Large 1950s backyard round natural hot tub photo in Salt Lake City
Large 1950s backyard round natural hot tub photo in Salt Lake City
 Melinda Goodwin Luxury Real Estate Expert
Danny Lee Photography
1950s enclosed carpeted home theater photo in Salt Lake City with brown walls and a media wall
1950s enclosed carpeted home theater photo in Salt Lake City with brown walls and a media wall
 Melinda Gunther Naples Realtor
The dining room features a wall of glass that opens to the outside. Featuring a roll-down screen so it can be completely open, screened, or completely closed and air-conditioned. Photo credit: Rick Bethem

 Deborah Quintal Wick
A pair of modern sofas in an indoor/outdoor white linen frame the natural fieldstone fireplace wall and flank an antiqued reclaimed teak coffee table. A few silver accents and the tall floor lamp keep the design uncluttered.
 Melinda Gunther Naples Realtor
Modern home with glass garage doors. Landscape lighting. Lake Park, Naples, Florida. Photo Credit: Context Media Naples
Contemporary white two-story stucco house exterior idea in Miami with a metal roof
Contemporary white two-story stucco house exterior idea in Miami with a metal roof
 Melinda Mandell Interior Design
Large transitional enclosed medium tone wood floor and brown floor living room photo in San Francisco with white walls, a standard fireplace and a tile fireplace
 Melinda Gunther Naples Realtor
Walls of glass open to an extensive outdoor living space - a seating area with gas fireplace, stone surround, and outdoor dining table. Cypress tongue and groove ceilings. Photo credit: Rick Bethem.
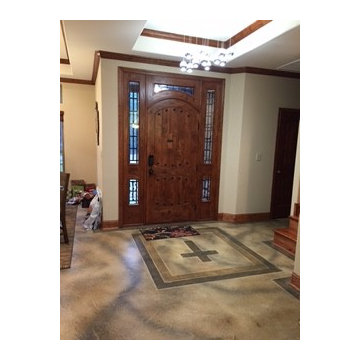
 Custom Designs by Melinda LLC
Stained concrete creates a statement at this open entry.
Mid-sized elegant concrete floor home design photo in Houston with beige walls and a brown front door
Mid-sized elegant concrete floor home design photo in Houston with beige walls and a brown front door
 Designs By Melinda
Inspiration for a 1950s master dark wood floor and brown floor bedroom remodel in Nashville with gray walls

 Melinda Headrick Interiors
Example of a beach style l-shaped medium tone wood floor and brown floor eat-in kitchen design in Boston with a farmhouse sink, shaker cabinets, blue cabinets, wood countertops, white backsplash, paneled appliances, an island and brown countertops
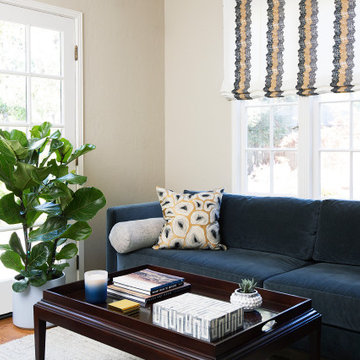 Melinda Mandell Interior Design
Family Room of a 1930s Tudor Home in Palo Alto, CA
Family room - small transitional enclosed medium tone wood floor and brown floor family room idea in San Francisco with beige walls, no fireplace and a wall-mounted tv
Family room - small transitional enclosed medium tone wood floor and brown floor family room idea in San Francisco with beige walls, no fireplace and a wall-mounted tv
 Melinda Headrick Interiors
Photo by Jon Moore-- arcphoto.net
Inspiration for a large coastal open concept medium tone wood floor living room remodel in Boston with beige walls, a standard fireplace, a stone fireplace and a wall-mounted tv
Inspiration for a large coastal open concept medium tone wood floor living room remodel in Boston with beige walls, a standard fireplace, a stone fireplace and a wall-mounted tv
 Designs By Melinda
Example of a large transitional l-shaped medium tone wood floor and brown floor eat-in kitchen design in Nashville with marble countertops, white backsplash, marble backsplash and an island
 Melinda Mandell Interior Design
A custom-made rust red relaxed roman shade is in the Butler's Pantry of this Spanish Style new construction home in the San Francisco Bay Area. Photo by Melinda Mandell.

 Legacy Custom Homes
Ryan Garvin
Mid-sized beach style u-shaped light wood floor open concept kitchen photo in Orange County with a farmhouse sink, shaker cabinets, white cabinets, quartz countertops, blue backsplash, ceramic backsplash, stainless steel appliances and an island
Mid-sized beach style u-shaped light wood floor open concept kitchen photo in Orange County with a farmhouse sink, shaker cabinets, white cabinets, quartz countertops, blue backsplash, ceramic backsplash, stainless steel appliances and an island
27