
Search results for "Melissa" in Home Design Ideas

 Melissa Nierman Designs
Large farmhouse white one-story board and batten house exterior idea in San Francisco with a gray roof

 Melissa Lenox Design
Julia Lynn
Inspiration for a coastal wooden wood railing staircase remodel in Charleston with painted risers
Inspiration for a coastal wooden wood railing staircase remodel in Charleston with painted risers
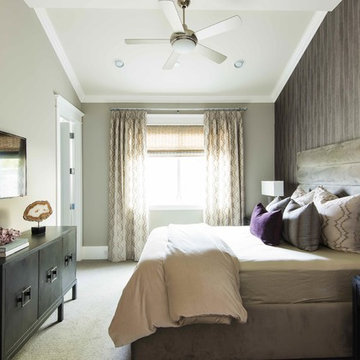
 Melissa Morgan Design
Inspiration for a transitional carpeted and beige floor bedroom remodel in Orange County with beige walls
Find the right local pro for your project

 Melissa Winn Interiors
Urban u-shaped kitchen photo in San Francisco with an undermount sink, flat-panel cabinets, dark wood cabinets, paneled appliances and an island
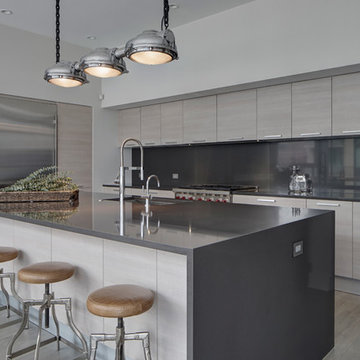
 Melissa Lewis Interiors
Example of a trendy l-shaped kitchen design in Chicago with flat-panel cabinets, gray cabinets, gray backsplash, stainless steel appliances and an island

 Melissa Cooley, CKBR/ Case Design/Remodeling Inc.
Inspiration for a contemporary kitchen remodel in DC Metro
 Melissa Morgan Design
White kitchen, Carrara marble, Darlana lighting, Circa Lighting, polished nickel
Beach style u-shaped medium tone wood floor and brown floor kitchen photo in Orange County with shaker cabinets, white cabinets, white backsplash, marble backsplash, paneled appliances and an island
Beach style u-shaped medium tone wood floor and brown floor kitchen photo in Orange County with shaker cabinets, white cabinets, white backsplash, marble backsplash, paneled appliances and an island
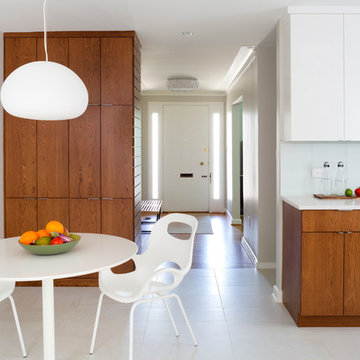 Melissa Cooley, CKBR/ Case Design/Remodeling Inc.
Inspiration for a contemporary eat-in kitchen remodel in DC Metro with flat-panel cabinets and medium tone wood cabinets

 Melissa Castro Photography
Architectural Plan, Remodel and Execution by Torrence Architects, all photos by Melissa Castro
Urban freestanding desk dark wood floor study room photo in Los Angeles with white walls
Urban freestanding desk dark wood floor study room photo in Los Angeles with white walls
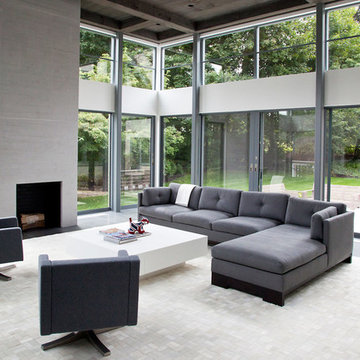

 Melissa Utt Heatley
John Magor Photography

Inspiration for a timeless medium tone wood floor and brown floor kitchen remodel in Other with recessed-panel cabinets, blue cabinets, white backsplash, subway tile backsplash, stainless steel appliances, an island and white countertops
Inspiration for a timeless medium tone wood floor and brown floor kitchen remodel in Other with recessed-panel cabinets, blue cabinets, white backsplash, subway tile backsplash, stainless steel appliances, an island and white countertops
 Melissa Miranda Interior Design
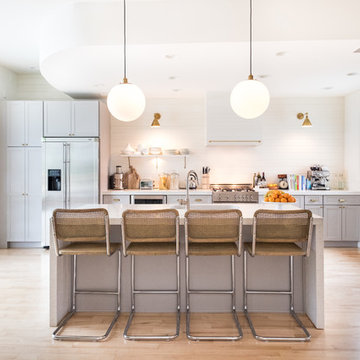
Kitchen - transitional galley light wood floor kitchen idea in Boston with shaker cabinets, gray cabinets, white backsplash, stainless steel appliances and an island
 Melissa Peel Design
Tim Sande
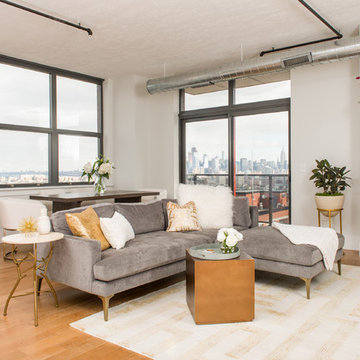
Living room - contemporary open concept light wood floor and beige floor living room idea in New York with white walls
Living room - contemporary open concept light wood floor and beige floor living room idea in New York with white walls


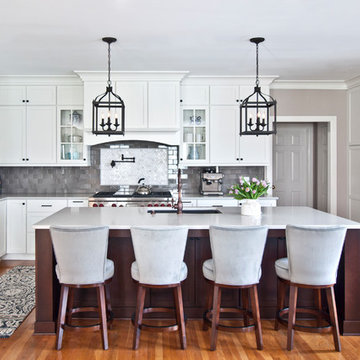
 Melissa M. Mills Photography
Inspiration for a timeless l-shaped medium tone wood floor and brown floor kitchen remodel in Nashville with an undermount sink, shaker cabinets, white cabinets, gray backsplash, stainless steel appliances, an island and white countertops
 Melissa Cooley, CKBR/ Case Design/Remodeling Inc.
Small transitional u-shaped enclosed kitchen photo in DC Metro with an undermount sink, raised-panel cabinets, dark wood cabinets, brown backsplash, subway tile backsplash, stainless steel appliances and no island
 Melissa Lenox Design
Julia Lynn
Example of a beach style medium tone wood floor and brown floor alcove shower design in Charleston with white cabinets, an undermount sink, a hinged shower door and shaker cabinets
Example of a beach style medium tone wood floor and brown floor alcove shower design in Charleston with white cabinets, an undermount sink, a hinged shower door and shaker cabinets
 Melissa Lewis Interiors
Toni Soluri
Example of a transitional dark wood floor and brown floor dining room design in Chicago with brown walls
Example of a transitional dark wood floor and brown floor dining room design in Chicago with brown walls
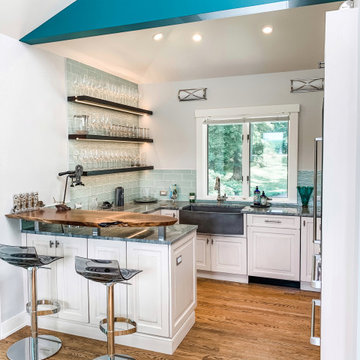
 Melissa Sakell, CKBD
This project was an especially fun one for me and was the first of many with these amazing clients. The original space did not make sense with the homes style and definitely not with the homeowners personalities. So the goal was to brighten it up, make it into an entertaining kitchen as the main kitchen is in another of the house and make it feel like it was always supposed to be there. The space was slightly expanded giving a little more working space and allowing some room for the gorgeous Walnut bar top by Grothouse Lumber, which if you look closely resembles a shark,t he homeowner is an avid diver so this was fate. We continued with water tones in the wavy glass subway tile backsplash and fusion granite countertops, kept the custom WoodMode cabinet white with a slight distressing for some character and grounded the space a little with some darker elements found in the floating shelving and slate farmhouse sink. We also remodeled a pantry in the same style cabinetry and created a whole different feel by switching up the backsplash to a deeper blue. Being just off the main kitchen and close to outdoor entertaining it also needed to be functional and beautiful, wine storage and an ice maker were added to make entertaining a dream. Along with tons of storage to keep everything in its place. The before and afters are amazing and the new spaces fit perfectly within the home and with the homeowners.
 Melissa Morgan Design
Coastal kids room in navy and white
Transitional gender-neutral carpeted and gray floor kids' room photo in Orange County with blue walls
Transitional gender-neutral carpeted and gray floor kids' room photo in Orange County with blue walls
6