
Search results for "Melissa" in Home Design Ideas

 Melissa Morgan Design
Coastal kids room in navy and white
Transitional gender-neutral carpeted and gray floor kids' room photo in Orange County with blue walls
Transitional gender-neutral carpeted and gray floor kids' room photo in Orange County with blue walls


 Melissa Lenox Design
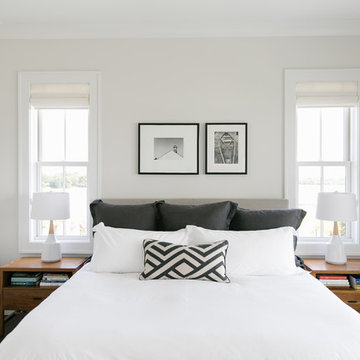
Lucy Cuneo
Inspiration for a transitional bedroom remodel in Charleston with white walls
Inspiration for a transitional bedroom remodel in Charleston with white walls
Find the right local pro for your project
 Melissa Morgan Design
Modern free standing tub, Kohler, beachfront home, Statuarietto marble, decorative backsplash, wall mounted faucet from Rohl, white modern cabinets, shaker doors, inset cabinets

 Sarah Greenman
Photo: Sarah Greenman © 2014 Houzz
Design: New Leaf Construction
Example of a trendy concrete floor kitchen/dining room combo design in Dallas
Example of a trendy concrete floor kitchen/dining room combo design in Dallas


 Melissa McLay Interiors
Inspiration for a mid-sized coastal concrete floor and gray floor dutch front door remodel in DC Metro with gray walls and a white front door
 Melissa Lenox Design
Beach style l-shaped medium tone wood floor and brown floor kitchen photo in Charleston with an undermount sink, shaker cabinets, white cabinets, white backsplash, stainless steel appliances and an island
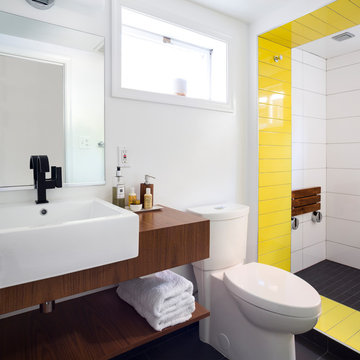
 Melissa Cooley, CKBR/ Case Design/Remodeling Inc.
Example of a trendy white tile black floor doorless shower design in DC Metro with flat-panel cabinets, brown cabinets, a one-piece toilet, white walls, a vessel sink and wood countertops

 Melissa Gerstle Design
Tara Cosgrove
Trendy slate floor single front door photo in Dallas with beige walls and a medium wood front door
Trendy slate floor single front door photo in Dallas with beige walls and a medium wood front door
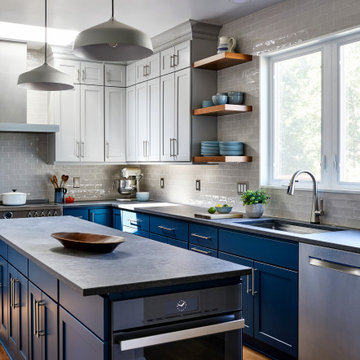 Melissa Cooley, CKBR/ Case Design/Remodeling Inc.
Example of a transitional kitchen design in DC Metro
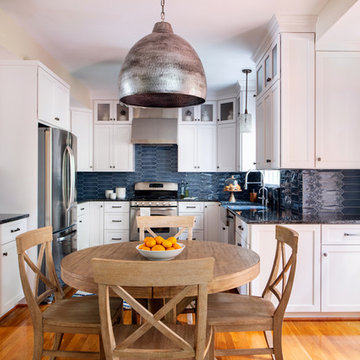
 Melissa Mathe Interior Design, LLC
Photo: Ansel Olson Photography
Transitional u-shaped medium tone wood floor and brown floor eat-in kitchen photo in Richmond with a farmhouse sink, recessed-panel cabinets, white cabinets, gray backsplash, stainless steel appliances and black countertops
Transitional u-shaped medium tone wood floor and brown floor eat-in kitchen photo in Richmond with a farmhouse sink, recessed-panel cabinets, white cabinets, gray backsplash, stainless steel appliances and black countertops
 Melissa Mathe Interior Design, LLC
Can't you just imagine having your morning coffee and scone here while catching up on current events?
.
.
.
.
The natural light shining through these windows create a sense of place.
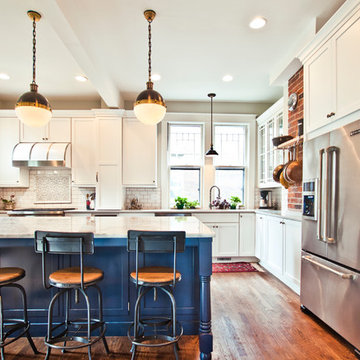
 Melissa M. Mills Photography
Transitional medium tone wood floor kitchen photo in Nashville with shaker cabinets, white cabinets, stainless steel appliances and an island
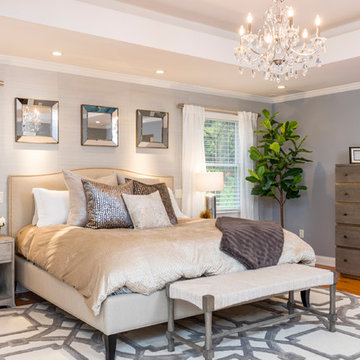
 Melissa Peel Design
Tim Sande
Example of a transitional master medium tone wood floor and brown floor bedroom design in New York with gray walls
Example of a transitional master medium tone wood floor and brown floor bedroom design in New York with gray walls
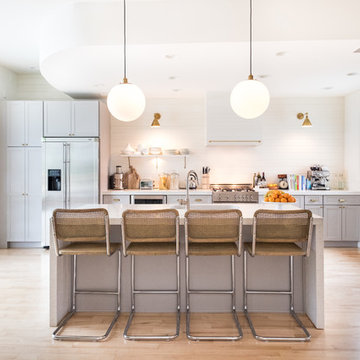
 Melissa Miranda Interior Design
Kitchen - transitional galley light wood floor kitchen idea in Boston with shaker cabinets, gray cabinets, white backsplash, stainless steel appliances and an island

 Melissa Sakell, CKBD
This project complete changed the entire first floor of the home and created a whole new layout for the family to live in. To start the wall into the old dining room was taken down and the kitchen was expanded into that room, windows were taken out and two new French doors were put in to open up onto a deck that connect the kitchen and the new dining room space from the outside. A half wall that separated the former eat-in kitchen area and the old kitchen space was also removed to create the new dining room space. The entire back half of the house has been transformed into an entertainers dream space. In the new kitchen two islands were installed to further help the flow of the space and keep the cooking and prepping area separate from the eating and entertaining space. Light and bright finishes along with a little bit of sparkle from the island lights and iridescent back-splash really finish off the space and make it feel special.
Photo Credit: Paper Camera
 Melissa Lewis Interiors
Toni Soluri
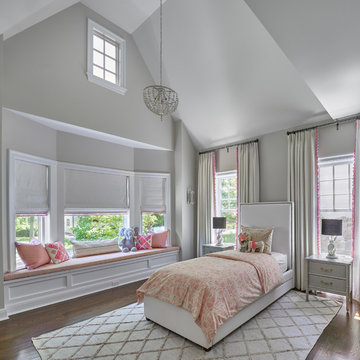
Example of a transitional girl dark wood floor and brown floor kids' bedroom design in Chicago with gray walls
Example of a transitional girl dark wood floor and brown floor kids' bedroom design in Chicago with gray walls
 Melissa McLay Interiors
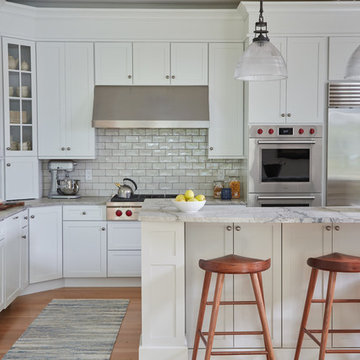
Kitchen - mid-sized coastal l-shaped light wood floor kitchen idea in DC Metro with a single-bowl sink, white cabinets, quartzite countertops, white backsplash, stainless steel appliances, an island, gray countertops, shaker cabinets and subway tile backsplash
 Melissa Peel Design
Tim Sande
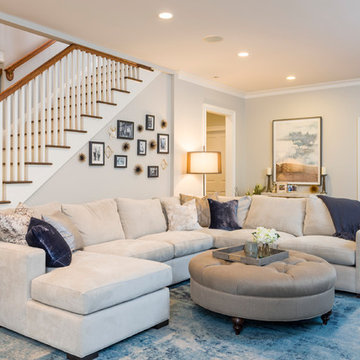
Example of a transitional medium tone wood floor and brown floor living room design in New York with gray walls
Example of a transitional medium tone wood floor and brown floor living room design in New York with gray walls
7