
Search results for "Melissa" in Home Design Ideas
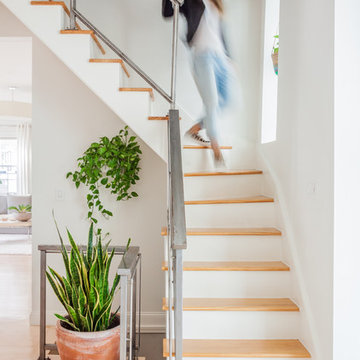
 Melissa Miranda Interior Design
Sam Balukonis
Inspiration for a transitional wooden glass railing staircase remodel in Boston with painted risers
Inspiration for a transitional wooden glass railing staircase remodel in Boston with painted risers
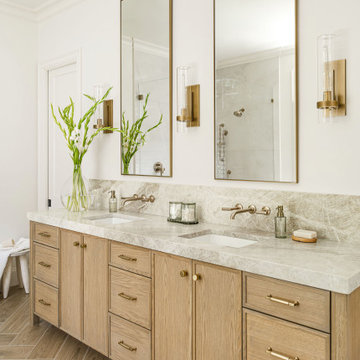

 Kitchen Design Concepts
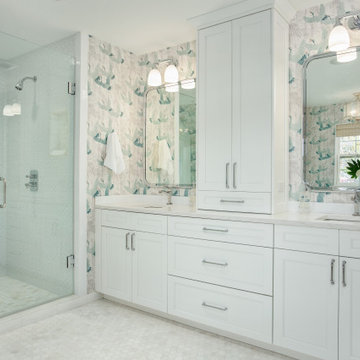
You won't see another bathroom like this one! The whimsical wallpaper and subtle embossed white and grey tile are the perfect accent elements for this master bathroom and fits the eclectic style of the rest of the house perfectly! The vanity cabinet is KitchenCraft Lexington door style Maple cabinet with their White Cap painted finish with Cambria Torquay Quartz coutnertops. The bathroom floor is Marble Systems Snow White 2" hex mosaic tile. In the shower we used Crossville Mailoica White Deco White 4X10 ceramic tile. For the vanity sink, we installed a Toto Connelly in Cotton and paired it with the Newport Brass Metropole collection single handle faucet in polished chrome. The shower and tub fixtures were from this same collection. The freestanding bathtub is a Cheviot Regency Cast Iron Footed tub in White.
Find the right local pro for your project
 Canterbury Design Kitchen Interiors

Custom Wood Mode Kitchen in Chester NJ Design by Canterbury Design's Melissa Seibold. Off White Beaded Inset Cabinetry with Beaded Center panel Creates a relaxed feel for this open, airy U- Shaped Kitchen. Large Walnut Center Island provides Plenty of storage and work space while also guest to sit and relax.
Photo: Peter Rymwid
 Melissa Jessup, Designer
Jay Sinclair
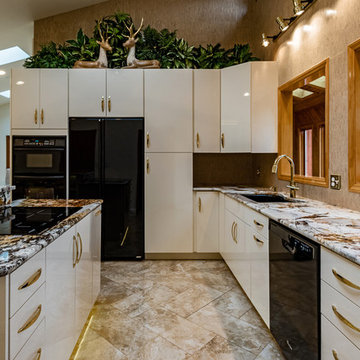
Example of a large trendy l-shaped beige floor kitchen design in Other with flat-panel cabinets, white cabinets, granite countertops, black appliances, an island, an undermount sink, beige backsplash and multicolored countertops
Example of a large trendy l-shaped beige floor kitchen design in Other with flat-panel cabinets, white cabinets, granite countertops, black appliances, an island, an undermount sink, beige backsplash and multicolored countertops


 Sarah Greenman
Photo: Sarah Greenman © 2014 Houzz
Design: New Leaf Construction
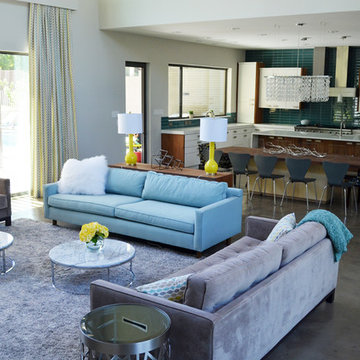
Example of a trendy formal and open concept concrete floor living room design in Dallas with white walls
Example of a trendy formal and open concept concrete floor living room design in Dallas with white walls
 Melissa Utt Heatley
John Magor Photography
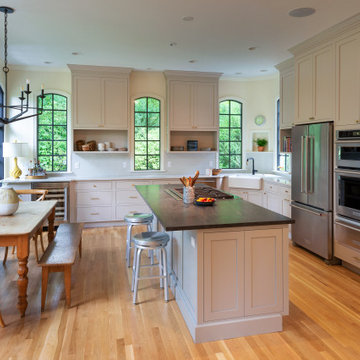
Example of a cottage l-shaped medium tone wood floor and brown floor eat-in kitchen design in Other with a farmhouse sink, shaker cabinets, beige cabinets, white backsplash, stainless steel appliances, an island and white countertops
Example of a cottage l-shaped medium tone wood floor and brown floor eat-in kitchen design in Other with a farmhouse sink, shaker cabinets, beige cabinets, white backsplash, stainless steel appliances, an island and white countertops

 Melissa Hill Home Design
When our clients moved into their already built home they decided to live in it for a while before making any changes. Once they were settled they decided to hire us as their interior designers to renovate and redesign various spaces of their home. As they selected the spaces to be renovated they expressed a strong need for storage and customization. They allowed us to design every detail as well as oversee the entire construction process directing our team of skilled craftsmen. The home is a traditional home so it was important for us to retain some of the traditional elements while incorporating our clients style preferences.
Custom designed by Hartley and Hill Design
All materials and furnishings in this space are available through Hartley and Hill Design. www.hartleyandhilldesign.com
888-639-0639
Neil Landino Photography
 Melissa Hill Home Design
A design for a busy, active family longing for order and a central place for the family to gather. Optimizing a small space with organization and classic elements has them ready to entertain and welcome family and friends.
Custom designed by Hartley and Hill Design
All materials and furnishings in this space are available through Hartley and Hill Design. www.hartleyandhilldesign.com
888-639-0639
Neil Landino Photography
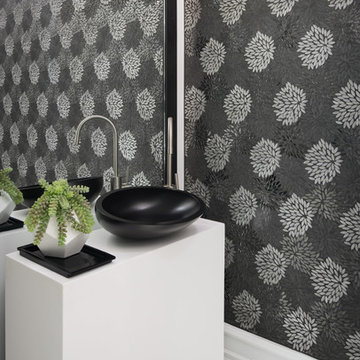
 Bianchi Design
Trendy powder room photo in Phoenix with multicolored walls, a vessel sink and white countertops
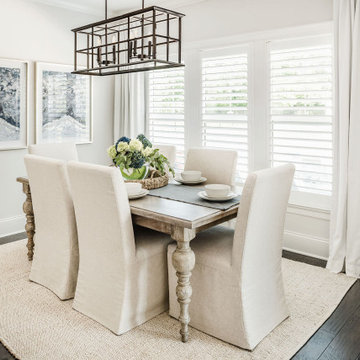
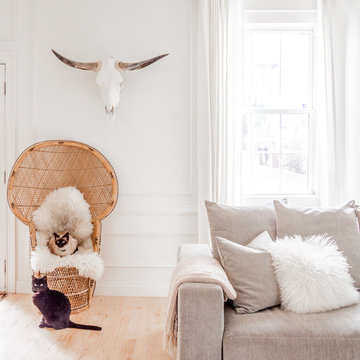

 Hermitage Kitchen Gallery LLC
Designed by Terri Sears, Photography by Melissa M. Mills
Bathroom - mid-sized contemporary master white tile and subway tile marble floor and multicolored floor bathroom idea in Nashville with flat-panel cabinets, gray cabinets, gray walls, an undermount sink, marble countertops and a hinged shower door
Bathroom - mid-sized contemporary master white tile and subway tile marble floor and multicolored floor bathroom idea in Nashville with flat-panel cabinets, gray cabinets, gray walls, an undermount sink, marble countertops and a hinged shower door
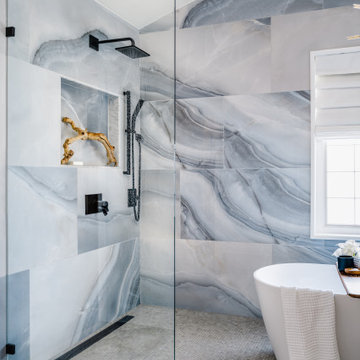
 Melissa Hill Home Design
A design for a busy, active family longing for order and a central place for the family to gather. Optimizing a small space with organization and classic elements has them ready to entertain and welcome family and friends.
Custom designed by Hartley and Hill Design
All materials and furnishings in this space are available through Hartley and Hill Design. www.hartleyandhilldesign.com
888-639-0639
Neil Landino Photography
 Melissa Miranda Interior Design
Sam Balukonis
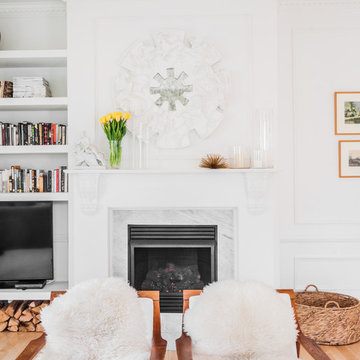
Inspiration for a transitional living room remodel in Boston
Inspiration for a transitional living room remodel in Boston
 Melissa Pearson for JCPenney Window Treatments
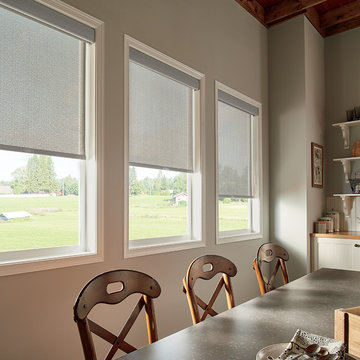
Mid-sized country kitchen/dining room combo photo in Other with gray walls and no fireplace

 Melissa Mathe Interior Design, LLC
Love the character and charm found in the inlaid "rug" using encaustic cement tiles paired with the original hardwood floors.
Kitchen - eclectic kitchen idea in Richmond
Kitchen - eclectic kitchen idea in Richmond
11