
Search results for "Member" in Home Design Ideas
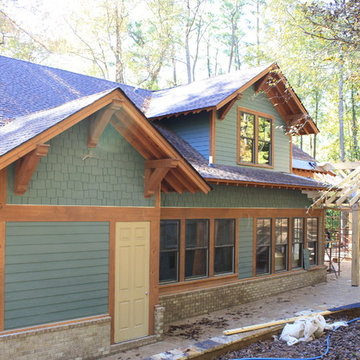
 Lewis Robinson, AIA Associate Member
This is the rear of the house facing up the hill behind the house. The owners wanted to create a private wooded oasis behind the house, and focused on the rear for outdoor kitchen under the large timberframe being constructed with rock pizza oven and firepit area.
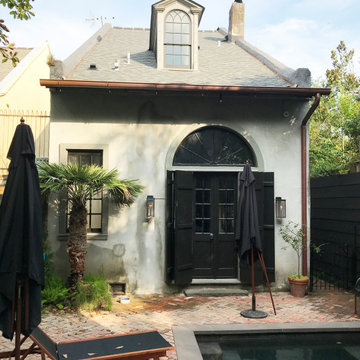
 Lewis Robinson, AIA Associate Member
 This is the rear of the 1830's Creole townhouse. Part of the project was repainting the historic house, installing lighting, and installing gas lanterns.

 Hoi Ning Wong
Photo: Hoi Ning Wong © 2014 Houzz
Photo of a mid-century modern landscaping in San Francisco.
Photo of a mid-century modern landscaping in San Francisco.
Find the right local pro for your project

 Wright Design
This transitional timber frame home features a wrap-around porch designed to take advantage of its lakeside setting and mountain views. Natural stone, including river rock, granite and Tennessee field stone, is combined with wavy edge siding and a cedar shingle roof to marry the exterior of the home with it surroundings. Casually elegant interiors flow into generous outdoor living spaces that highlight natural materials and create a connection between the indoors and outdoors.
Photography Credit: Rebecca Lehde, Inspiro 8 Studios

 kelly mcguill home
Photographer: Eric Roth; Stylist: Tracey Parkinson
Mid-sized beach style light wood floor dining room photo in Boston with white walls and no fireplace
Mid-sized beach style light wood floor dining room photo in Boston with white walls and no fireplace






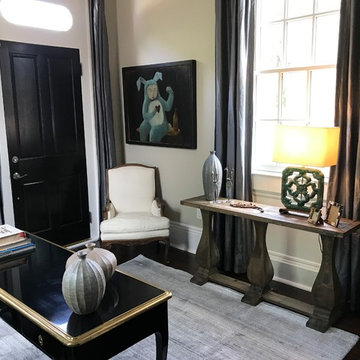 Lewis Robinson, AIA Associate Member
My client requested a modern office in her Bywater home. She had a fabulous black lacquer desk and artwork she wanted to use from her previous house, I designed new black and white cerused cabinetry, and selected silk taffeta curtains, and a new rug into a great new ofice space.

 LG Construction + Development
Wine cellar - traditional wine cellar idea in Chicago with diamond bins
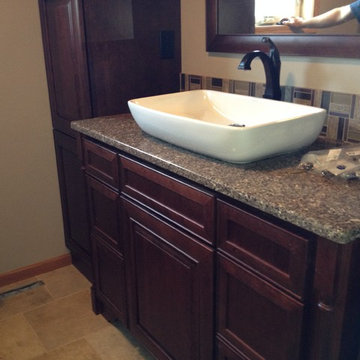
 Bonnie K Johnson Interiors - ASID Allied Member
Inspiration for a transitional home design remodel in Omaha



 CARNEMARK design + build
photography by Anice Hoachlander
Example of a large minimalist master gray tile gray floor alcove bathtub design in DC Metro with gray walls
Example of a large minimalist master gray tile gray floor alcove bathtub design in DC Metro with gray walls
 Lewis Robinson, AIA Associate Member
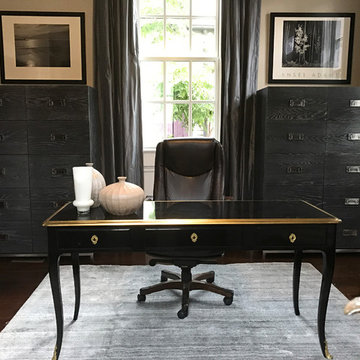
My client requested a modern office in her Bywater home. She had a fabulous black lacquer desk and artwork she wanted to use from her previous house, I designed new black and white cerused cabinetry, and selected silk taffeta curtains, and a new rug into a great new ofice space.

 Great Neighborhood Homes
spacecrafting

Example of a classic mudroom design in Minneapolis with gray walls
Example of a classic mudroom design in Minneapolis with gray walls
 Wood-Mode Fine Custom Cabinetry

This unique space is loaded with amenities devoted to pampering four-legged family members, including an island for brushing, built-in water fountain, and hideaway food dish holders.
 Lewis Robinson, AIA Associate Member
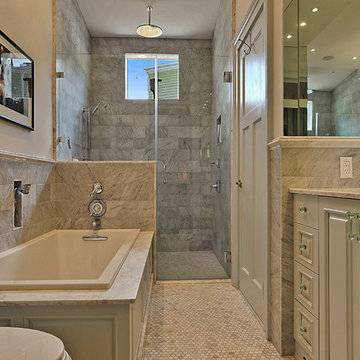
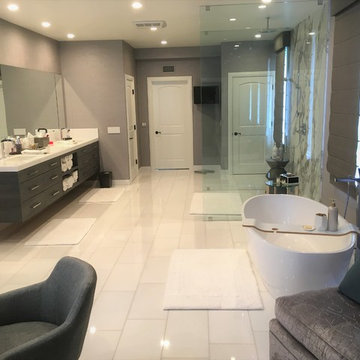
Space was added onto the original tiny bath that once you went through as a hallway to the master bedroom. The space allowed me to created a separate hall, and a fully functional beautiful bath full of amenties.

14