
Search results for "Member" in Home Design Ideas

 Michael Lewis Architects PC
Large elegant light wood floor and brown floor sunroom photo in New York with no fireplace and a standard ceiling

 Two Fold Interiors
www.veronicamartindesignstudio.com
Photo credit: Scott Norsworthy
Inspiration for a large contemporary wooden u-shaped open and glass railing staircase remodel in Toronto
Inspiration for a large contemporary wooden u-shaped open and glass railing staircase remodel in Toronto

 Donald Lococo Architects
The owner said "any color but white" for her farmhouse kitchen country kitchen. Earthy and elemental materials are selected for the home that reference the barn without directly mimicking it. Wooden members found inside the barn and from other barns bridge ceilings and are used in floors along with rustic slate adding to a sense of simplicity to the farmhouse design.
Find the right local pro for your project
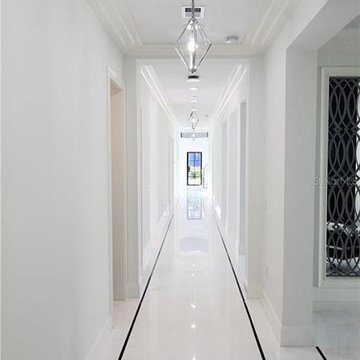
 ADU Builders
We just completed this beautiful ADU construction in Los Angeles! It’s a well-designed one-bedroom, one-bath unit, around 690-720 sq. ft., crafted with both style and functionality in mind. The open layout flows effortlessly into a sleek, modern kitchen, with big windows letting in tons of natural light. Durable hardwood and tile floors complement the chic finishes. This Los Angeles ADU design and build is more than just an addition—it’s the perfect blend of comfort and value!
Los Angeles ADU Builders - https://www.adubuildersca.com/



Example of an eclectic painted wood floor and blue floor sunroom design in Philadelphia with no fireplace and a standard ceiling

 ProGrass Home and Landscape Improvements
www.terryiverson.com
Considering a kitchen remodel? Give HomeServices by ProGrass a call. We have over 60+ years combined experience and are proud members of NARI.

 Gardner Custom Homes
Study room - small transitional built-in desk dark wood floor study room idea in Dallas with white walls
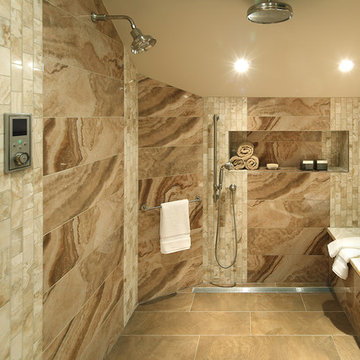
 Marlene Wangenheim AKBD, CAPS, Allied Member ASID
Peter Rymwid-Open shower is wide enough to accommodate a wheel chair to turn 360 degrees inside the shower. European style porcelain tiles complimented with vertical running marble meshed tile and a marble covered bench are sophisticated. Radiant heated flooring and heated bench. Technologically advanced sound system inside the shower and turn on keypads in two locations
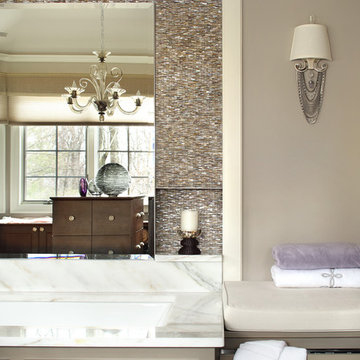 Marlene Wangenheim AKBD, CAPS, Allied Member ASID
Peter Rymwid -Iridescent Kappa shell, dimensional tile border, Chanel inspired "jewelry" sconces and a towel warming drawer under a cushion provide a place for "her" to sit, swing her legs and take a tub.

 Cullum Homes
Example of a transitional u-shaped light wood floor and beige floor utility room design in Phoenix with white cabinets and blue walls

 Monarch & Maker
Mid-sized transitional porcelain tile, shiplap ceiling and shiplap wall living room photo in Houston with beige walls, a standard fireplace, a wood fireplace surround and a concealed tv

 Haute Chic Home, ASID Allied Member
Example of a small transitional travertine floor sunroom design in Hawaii with a standard ceiling


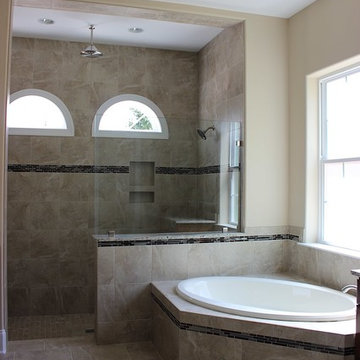
 User
UserExample of a mid-sized tuscan master beige tile and ceramic tile ceramic tile drop-in bathtub design with beige walls

 VanderHorn Architects
A dynamic wood trellis and exposed rafter tails link the home to the outdoor living space and pool beyond.
Inspiration for a huge victorian backyard stone patio remodel in New York with no cover
Inspiration for a huge victorian backyard stone patio remodel in New York with no cover

 Andrew Dee @ Wonderful Kitchens
Laundry/Mud Room
Mid-sized elegant l-shaped porcelain tile utility room photo in Sydney with a farmhouse sink, shaker cabinets, white cabinets, quartz countertops, beige walls and a side-by-side washer/dryer
Mid-sized elegant l-shaped porcelain tile utility room photo in Sydney with a farmhouse sink, shaker cabinets, white cabinets, quartz countertops, beige walls and a side-by-side washer/dryer

 Aurora Builders
Large tuscan two-story and backyard stucco white pool photo in Jacksonville with a hip roof and a gazebo


 Five Stones Construction

Country family room library photo in Austin with a standard fireplace and a wall-mounted tv
34