
Search results for "Member" in Home Design Ideas

 Sarah Greenman
Photo: Sarah Greenman © 2013 Houzz
Greenhouse - eclectic detached greenhouse idea in Austin
Greenhouse - eclectic detached greenhouse idea in Austin
 Stavropoulou Architects
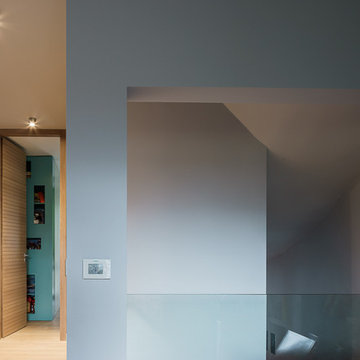
On the first floor the unnecessary fourth bedroom and third bathroom were removed in order to create a bright play room for the three children at the same level as their bedrooms. This area was separated from the central staircase by a low parapet, enabling partial visual communication with the ground level and natural cross ventilation.
photo: G. Messaritakis
 Stavropoulou Architects
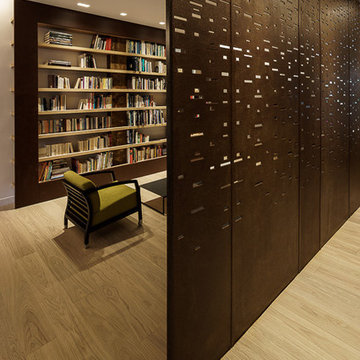
The three main custom made elements (screen, library frame and fireplace cladding) use the same material : oxidised metal, The aim is to create a continuity between the varius constructions and take advantage of the rusted surfaces' warm hues.
photo: G. Messaritakis
Find the right local pro for your project
 CG&S Design-Build
photography by Andrea Calo

Inspiration for a huge transitional backyard patio container garden remodel in Austin with a gazebo
Inspiration for a huge transitional backyard patio container garden remodel in Austin with a gazebo


 ADU Builders
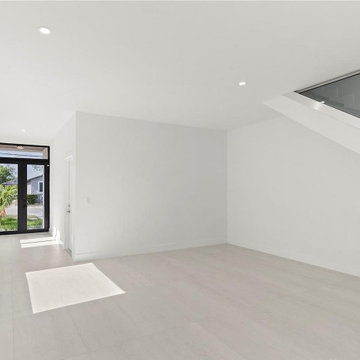
We just wrapped up this 860 sq. ft. ADU design and construction project in Artesia that truly redefines cozy living. This isn’t just an ordinary accessory dwelling unit; it features an inviting bedroom and a stylish bathroom, all wrapped in an open layout that fosters connection and comfort.
With sleek black-framed double-hung windows and elegant white trim, the design combines modern flair with warmth. The hardwood flooring and recessed lighting create an inviting ambiance, making this ADU a perfect retreat, skillfully crafted by our Artesia ADU construction experts.
Artesia ADU Builders - https://www.adubuildersca.com/
 kds design group

Example of a mid-sized transitional galley porcelain tile utility room design in San Francisco with an utility sink, shaker cabinets, white cabinets, quartz countertops, gray walls and a side-by-side washer/dryer


 Gast Architects
Elliott Johnson

Inspiration for a farmhouse patio remodel in San Luis Obispo with no cover
Inspiration for a farmhouse patio remodel in San Luis Obispo with no cover
 CAST architecture
CAST architecture

Small trendy brown one-story mixed siding exterior home photo in Seattle with a shed roof
Small trendy brown one-story mixed siding exterior home photo in Seattle with a shed roof

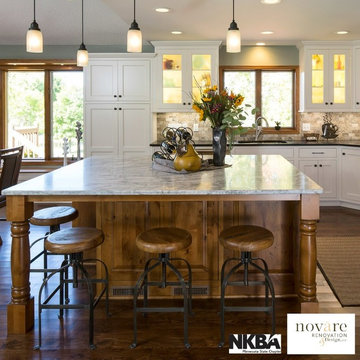
 NKBA Minnesota Chapter
Todays featured project from Novare Renovation & Design. Don't you love the island?!




 Closet Factory
Grey stained wood provides the foundation for this stylish walk-in closet. Includes a built-in dresser with display space, tall double-door cabinet with glass inserts and decorative crown molding.
 3north
Ansel Olson

Inspiration for a rustic medium tone wood floor mudroom remodel in Richmond with beige walls
Inspiration for a rustic medium tone wood floor mudroom remodel in Richmond with beige walls

31