
Search results for "Member" in Home Design Ideas

 Jenny Madden Design
Photography by Courtney Apple
Inspiration for a mid-sized contemporary medium tone wood floor great room remodel in New York with gray walls and no fireplace
Inspiration for a mid-sized contemporary medium tone wood floor great room remodel in New York with gray walls and no fireplace



Find the right local pro for your project
 Handwerk Art and Design
Perry Hall
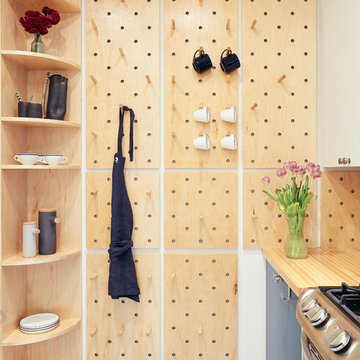
Inspiration for a mid-sized contemporary home design remodel in New York
Inspiration for a mid-sized contemporary home design remodel in New York

 Corynne Pless
Photo: Corynne Pless © 2013 Houzz
Inspiration for an eclectic dark wood floor and red floor single front door remodel in New York with white walls and a glass front door
Inspiration for an eclectic dark wood floor and red floor single front door remodel in New York with white walls and a glass front door
 Mark Weinberg Photography

photo: Mark Weinberg interiors: AMB Design
Inspiration for a contemporary backyard rectangular pool remodel in New York
Inspiration for a contemporary backyard rectangular pool remodel in New York
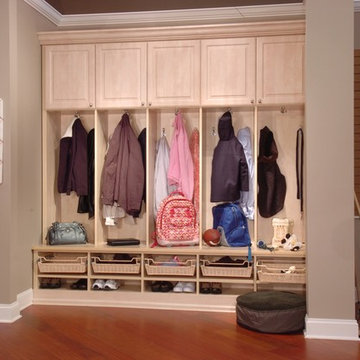


 Camelot Homes
Mark Boisclair
Elegant l-shaped light wood floor kitchen photo in Phoenix with raised-panel cabinets, white cabinets, stainless steel appliances, white walls and an island
Elegant l-shaped light wood floor kitchen photo in Phoenix with raised-panel cabinets, white cabinets, stainless steel appliances, white walls and an island

 Plan-it Earth Design
Colorful edibles entice you to improve your health by eating organic produce right outside your front door. Share with neighbors or plant a row for the homeless. Photo by Amy Whitworth, Design by Plan-it Earth Design, Installation by J. Walter Landscape & Irrigation Contractor www.jwlic.com

 Yates Flooring Center
Mid-sized mountain style open concept vinyl floor living room photo in Austin with white walls, no fireplace and no tv



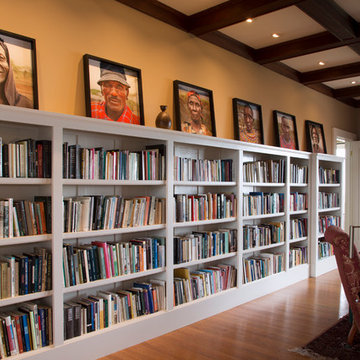
 Margot Hartford Photography
Photo: Margot Hartford © 2014 Houzz
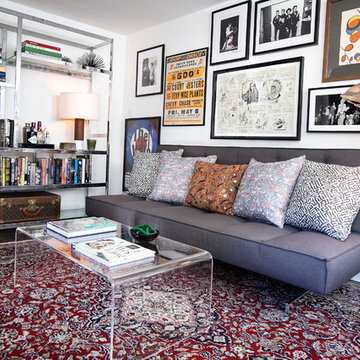
Eclectic living room photo in San Francisco
Eclectic living room photo in San Francisco


 Donald Lococo Architects
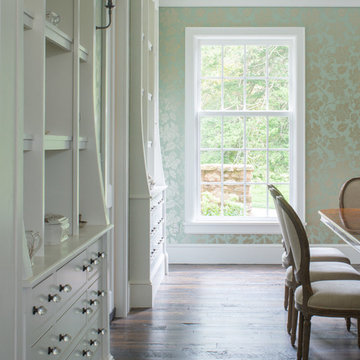
Located on farmland in McLean, Virginia, the American Farmhouse balances the expected comforts of a new home with the bucolic beauty of an old farmhouse. The final site plan still has evidence showing parallel courses of the barn’s destiny. The house mass is broken and lowered so that the home can remain secondary to the monolithic barn structure. Earthy and elemental materials are selected for the home that reference the barn without directly mimicking it. Wooden members found inside the barn and from other barns bridge ceilings and are used in floors along with rustic slate adding to a sense of simplicity to the farmhouse design.
The age and patina of the barn is reflected in the house’s textural use of board and batten and field stone layered similar to stone foundations. The original development plan was to demolish the existing barn and construct three suburban homes. Part of an endangered breed, as one of the few remaining barns in the area, it was originally viewed as a challenge in a luxury home construction with several difficulties posed to the impending project: it would be expensive to renovate, vulnerable to demolition, and threatened by urban sprawl. However, instead of trying to alter or destroy the barn, the structure was fully embraced into the traditional architecture project as a centerpiece and was used as the inspiration for the home. The new house was sited parallel to the barn so that views to the barn gable were accessible.
 ProGrass Home and Landscape Improvements
www.terryiverson.com
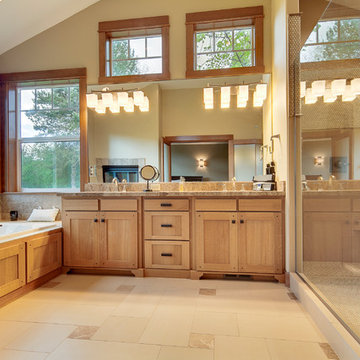
Considering a bathroom remodel? Give HomeServices by ProGrass a call. We have over 60+ years combined experience and are proud members of NARI.
 Modern Rugs LA
Premier Stagers

Kitchen/dining room combo - large contemporary medium tone wood floor kitchen/dining room combo idea in Los Angeles with white walls, a standard fireplace and a stone fireplace
Kitchen/dining room combo - large contemporary medium tone wood floor kitchen/dining room combo idea in Los Angeles with white walls, a standard fireplace and a stone fireplace

 Ectypos Architecture
Double hung windows make it possible to pass refreshments to the outdoor room (patio) directly from the kitchen. Photo by: Andrew Krucko
Enclosed kitchen - mid-sized contemporary l-shaped light wood floor and beige floor enclosed kitchen idea in Sydney with an undermount sink, shaker cabinets, white cabinets, gray backsplash, an island, concrete countertops, stone slab backsplash and stainless steel appliances
Enclosed kitchen - mid-sized contemporary l-shaped light wood floor and beige floor enclosed kitchen idea in Sydney with an undermount sink, shaker cabinets, white cabinets, gray backsplash, an island, concrete countertops, stone slab backsplash and stainless steel appliances
 ProGrass Home and Landscape Improvements
www.terryiverson.com

Considering a kitchen remodel? Give HomeServices by ProGrass a call. We have over 60+ years combined experience and are proud members of NARI.
40