
Search results for "Member" in Home Design Ideas
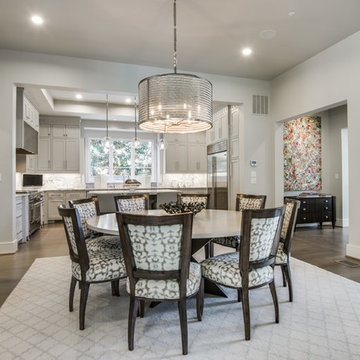
 Hawkins-Welwood Homes
Never feel cut off from guests or family members in this bright open-concept kitchen and dining room.
Large transitional light wood floor kitchen/dining room combo photo in Dallas with white walls and no fireplace
Large transitional light wood floor kitchen/dining room combo photo in Dallas with white walls and no fireplace
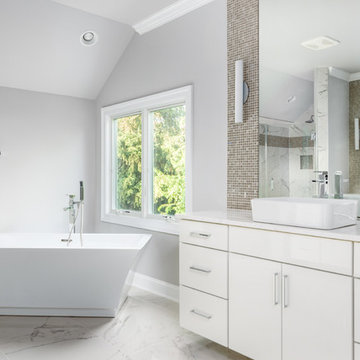
 Daniel Green Architectural + Interiors Photography
This image was among 5 selected top member submissions featured on Real Estate Photographers of America & International's (www.realestatephotographers.org) Member Showcase, June 2016.
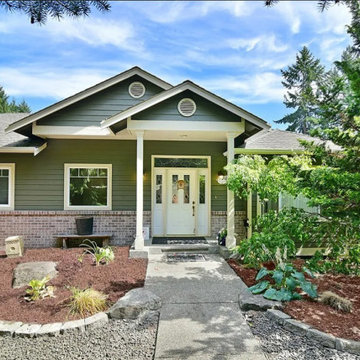
 Integrity Roofing & Construction
Built by our team member David.
Contemporary one-story concrete fiberboard house exterior idea in Seattle
Contemporary one-story concrete fiberboard house exterior idea in Seattle
Find the right local pro for your project

 KD Landscape
Nothing like a bluestone patio with a pergola to make a private environment in this Chicago back garden. Landscape design by John Algozzini and Cara Buffa.



 NEAT Method Santa Barbara
Michelle Drewes Photography
Inspiration for a transitional home office remodel in Santa Barbara
Inspiration for a transitional home office remodel in Santa Barbara
 Mina Brinkey
Photo: Mina Brinkey © 2013 Houzz
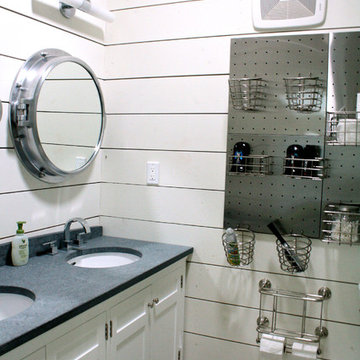
The primary design goal in this shared bathroom is order and function, since four boys use it on a daily basis.
Wall color: White Dove, Benjamin Moore


 Jefferson Street Designs
Eclectic living room photo in DC Metro with white walls and a concrete fireplace

 The Tailored Closet of Indy
Mud room lockers
Mid-sized elegant porcelain tile and gray floor mudroom photo in Indianapolis with brown walls
Mid-sized elegant porcelain tile and gray floor mudroom photo in Indianapolis with brown walls
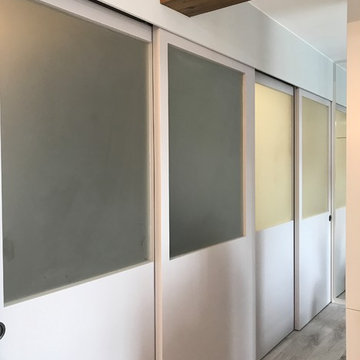
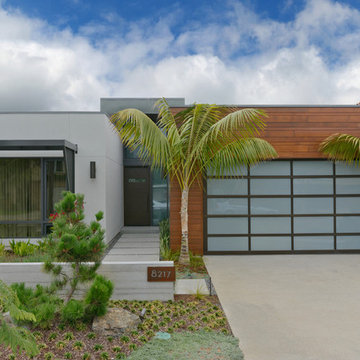
 ASID San Diego Chapter
2nd Place
Residential Space under 3500 sq ft
Rosella Gonzalez, Allied Member ASID
Jackson Design and Remodeling
Example of a large 1950s gray one-story mixed siding exterior home design in San Diego
Example of a large 1950s gray one-story mixed siding exterior home design in San Diego

 Monarch & Maker
Example of a large classic 3/4 white tile and porcelain tile gray floor, porcelain tile and double-sink alcove shower design in Houston with recessed-panel cabinets, white cabinets, a two-piece toilet, gray walls, an undermount sink, soapstone countertops, a hinged shower door, black countertops, a niche and a freestanding vanity

 Stalburg Design
Our walk out basement needed a functional and easy access point for access to the lake by visitors and family members throughout the day. Open shelving for clean towel as well as storage hooks allow for a quick exit to lake activities, while the lower baskets and bins allow for easy clean up each evening.
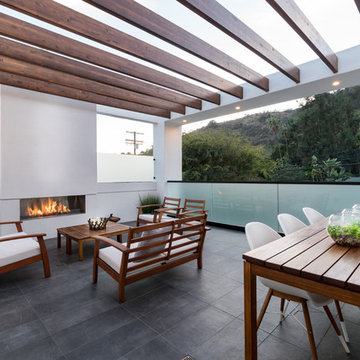
 Azul Designs
Example of a trendy rooftop rooftop deck design in Los Angeles with a pergola and a fireplace
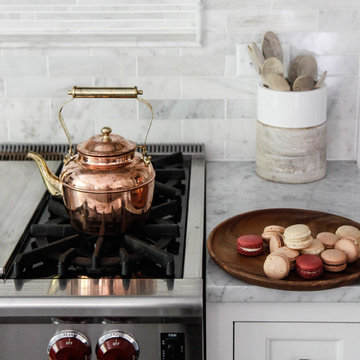
 User
UserInspiration for a large transitional l-shaped dark wood floor eat-in kitchen remodel in Chicago with an undermount sink, flat-panel cabinets, white cabinets, marble countertops, white backsplash, stone tile backsplash, stainless steel appliances and an island
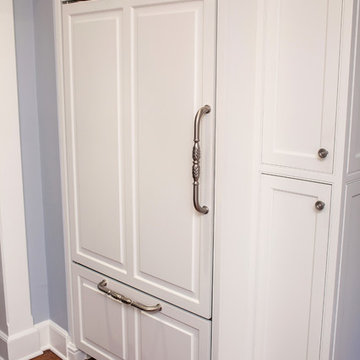
 Pennville Custom Cabinetry
Brittany R. Lanzone
Principal Designer
Allied Member ASID
NKBA Member
RAE DESIGN GROUP
282 W. Main St., Rockaway, NJ 07866
(973) 586-8300 Fax: (973) 586-8301
www.raedesigngroup.com
LIKE US ON FACEBOOK!
facebook.com/RaeDesignGroup
Brittany R. Lanzone
 Ash Street Interiors, LLC

Inspiration for a large transitional brown floor mudroom remodel in Chicago with gray walls
59