
Search results for "Member" in Home Design Ideas

 Warm Timber Saunas & Wine Cellars
This previously unused attic space is now a sauna/yoga room. The left sauna wall follows the attic rafters down diagonally to allow a wider space for leg room on the twin sauna benches.
 Infinite Space Realty
This one bedroom condo was designed for comfort and function for a member of Congress
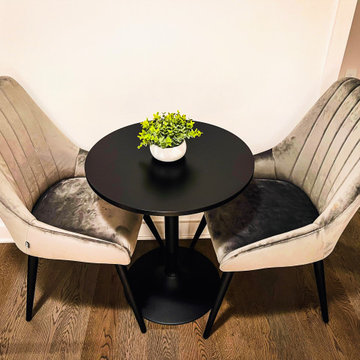
Example of a minimalist dining room design in DC Metro
Example of a minimalist dining room design in DC Metro
 Coastal Living Builders
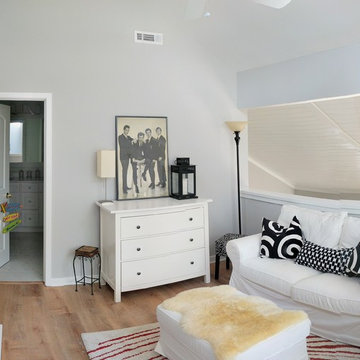
A fun filled bedroom and meeting place for the visiting family members.
Transitional home design photo in Atlanta
Transitional home design photo in Atlanta
Find the right local pro for your project
 Posh Exclusive Interiors

Family room - industrial light wood floor and beige floor family room idea in New Orleans
 Guru Of Luxury | Yvonne Roberts
CLUB NORTHLAND
HOTEL NORTHLAND | Green Bay, Wisconsin
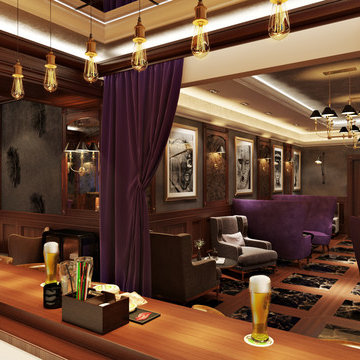
Housed in the lower level of Hotel Northland, Club Northland will be the venue’s new members’ only lounge and will offer a full bar and entertainment parlor.
Designed for opulence, Club Northland will indulge members’ senses with innovative cocktails, delectable food, legendary music, and a swanky environment that will exude both historical authenticity and lavish modern comfort. Members will also enjoy the club’s focus on gaming camaraderie; gaming features will include billiards and a two-lane bowling alley. Membership in Club Northland will provide an exclusive opportunity to experience the lavish lifestyle of the 1920s in a contemporary era.
Membership Benefits Will Include:
Private club lounge access; complimentary monthly wine tasting receptions; discounts at Hotel Northland restaurants, bars, and spa; preferred pricing for monthly interactive cooking luncheons and select hotel events; exclusive hotel charging privileges
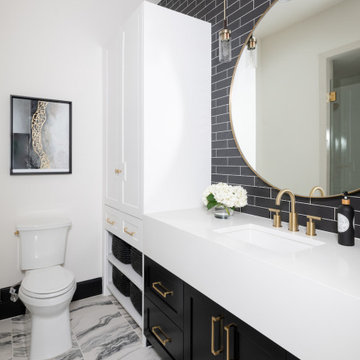
 Traci Connell Interiors
Perfectly embedded on an acre of land overlooking a pond, in the heart of Willow Bend of Plano, this dated, traditional home got more than a complete facelift. The wife is a “farmer’s daughter” and could have never imagined having a home like this to call her own one day. Finding a 15’ dining table was a tall task… especially for a family of four. Using a local craftsman, the most gorgeous white oak table was created to host everyone in the neighborhood! The clients told a lot of stories about their past and children. The designer realized that the stories were actually treasures as she incorporated their memories and symbols in every room. She brought these memories to life in a custom artwork collage above the family room mantel. From a tractor representing the grandfather, to the Russian alphabet portraying the roots of their adopted sons and some Cambodian script, there were meanings behind each piece. In order to bring nature indoors, the designer decided to demo the exterior wall to the patio to add a large folding door and blew out the wall dividing the formal dining room and breakfast room so there would be a clear sight through to the outdoors. Throughout the home, each family member was thought of. The fabrics and finishes had to withstand small boys, who were extremely active. The use of outdoor fabrics and beautiful scratch proof finishes were incorporated in every space – bring on the hotwheels.
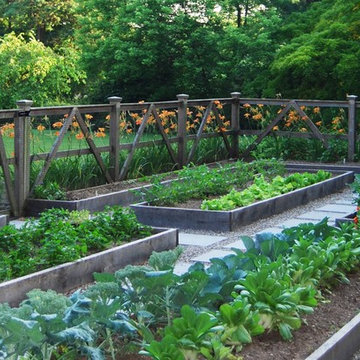
 Association of Professional Landscape Designers
Designed by APLD member Matthew Willinger of Doyle Herman Design Associates in Connecticut.
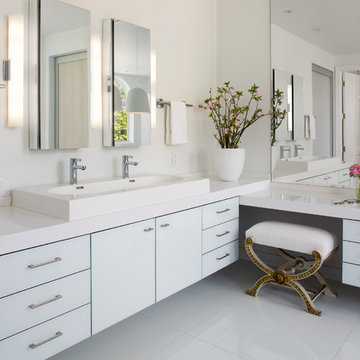
 ASID San Diego Chapter
3rd Place
Residential Space over 3500 square feet
Anita Dawson, Allied Member ASID
Dawson Design Group
Inspiration for a large transitional master porcelain tile and white tile porcelain tile bathroom remodel in San Diego with a trough sink, flat-panel cabinets, white cabinets, quartz countertops and white walls
Inspiration for a large transitional master porcelain tile and white tile porcelain tile bathroom remodel in San Diego with a trough sink, flat-panel cabinets, white cabinets, quartz countertops and white walls
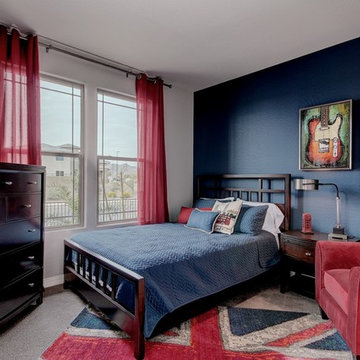
 La-Z-Boy Home Furnishings & Décor of Arizona
Designed by Julie Coleman, Director of Design, Allied Member ASID
Inspiration for a small cottage guest carpeted bedroom remodel in Phoenix with blue walls
Inspiration for a small cottage guest carpeted bedroom remodel in Phoenix with blue walls
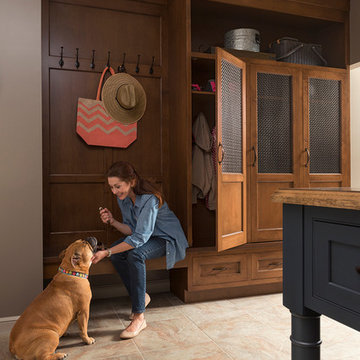
 Wood-Mode Fine Custom Cabinetry
This unique space is loaded with amenities devoted to pampering four-legged family members, including an island for brushing, built-in water fountain, and hideaway food dish holders.

 Bluewater Home Builders
In a separate wing on the second floor, a guest suite awaits. Entertaining guests and family members for a night or a few weeks has never been easier. With an oversized bedroom that sleeps four, spa bath, large living room and kitchen, this house contains the perfect guest suite. Designed to incorporate the clean lines captured throughout the house, the living room offers a private space and very comfortable sitting area. The cozy kitchen surrounded with custom made cabinetry, a hand cut glass backsplash featuring cooking terminology (“grill”,“simmer”) and black granite counters offers guests an opportunity to steal away for a quiet meal or a quick midnight snack. Privately tucked away off the back staircase and away from the main house, the only problem with this guest suite is that your in-laws may never want to leave.
Exiting down the backstairs, you arrive in an expansive mudroom with built-in cubbies and cabinetry, a half bath, a “command center” entered through a sliding glass barn door and, something every pet owner needs, a dog wash!
 ProSource Wholesale
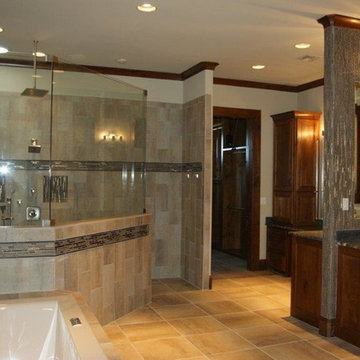
We love the look of this bathroom by members, White Construction in San Antonio, TX.
Bathroom - transitional bathroom idea in Austin
Bathroom - transitional bathroom idea in Austin


 Maple Hill Builders, LLC
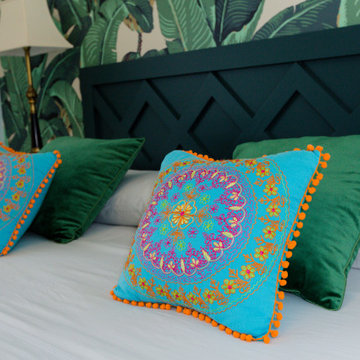
Handmade bed by Maple Hill Builder's team member.
Inspiration for an eclectic master carpeted, gray floor and wallpaper bedroom remodel with multicolored walls
Inspiration for an eclectic master carpeted, gray floor and wallpaper bedroom remodel with multicolored walls


 Donald Lococo Architects
A white elegant paneling is counterpoint to rustic elements. Earthy and elemental materials are selected for the home that reference the barn without directly mimicking it. Wooden members found inside the barn and from other barns bridge ceilings and are used in floors along with rustic slate adding to a sense of simplicity to the farmhouse design.

 ZeroEnergy Design
This modern green home offers both a vacation destination on Cape Cod near local family members and an opportunity for rental income.
FAMILY ROOTS. A West Coast couple living in the San Francisco Bay Area sought a permanent East Coast vacation home near family members living on Cape Cod. As academic professionals focused on sustainability, they sought a green, energy efficient home that was well-aligned with their values. With no green homes available for sale on Cape Cod, they decided to purchase land near their family and build their own.
SLOPED SITE. Comprised of a 3/4 acre lot nestled in the pines, the steeply sloping terrain called for a plan that embraced and took advantage of the slope. Of equal priority was optimizing solar exposure, preserving privacy from abutters, and creating outdoor living space. The design accomplished these goals with a simple, rectilinear form, offering living space on the both entry and lower/basement levels. The stepped foundation allows for a walk-out basement level with light-filled living space on the down-hill side of the home. The traditional basement on the eastern, up-hill side houses mechanical equipment and a home gym. The house welcomes natural light throughout, captures views of the forest, and delivers entertainment space that connects indoor living space to outdoor deck and dining patio.
MODERN VISION. The clean building form and uncomplicated finishes pay homage to the modern architectural legacy on the outer Cape. Durable and economical fiber cement panels, fixed with aluminum channels, clad the primary form. Cedar clapboards provide a visual accent at the south-facing living room, which extends a single roof plane to cover the entry porch.
SMART USE OF SPACE. On the entry level, the “L”-shaped living, dining, and kitchen space connects to the exterior living, dining, and grilling spaces to effectively double the home’s summertime entertainment area. Placed at the western end of the entry level (where it can retain privacy but still claim expansive downhill views) is the master suite with a built-in study. The lower level has two guest bedrooms, a second full bathroom, and laundry. The flexibility of the space—crucial in a house with a modest footprint—emerges in one of the guest bedrooms, which doubles as home office by opening the barn-style double doors to connect it to the bright, airy open stair leading up to the entry level. Thoughtful design, generous ceiling heights and large windows transform the modest 1,100 sf* footprint into a well-lit, spacious home. *(total finished space is 1800 sf)
RENTAL INCOME. The property works for its owners by netting rental income when the owners are home in San Francisco. The house especially caters to vacationers bound for nearby Mayo Beach and includes an outdoor shower adjacent to the lower level entry door. In contrast to the bare bones cottages that are typically available on the Cape, this home offers prospective tenants a modern aesthetic, paired with luxurious and green features. Durable finishes inside and out will ensure longevity with the heavier use that comes with a rental property.
COMFORT YEAR-ROUND. The home is super-insulated and air-tight, with mechanical ventilation to provide continuous fresh air from the outside. High performance triple-paned windows complement the building enclosure and maximize passive solar gain while ensuring a warm, draft-free winter, even when sitting close to the glass. A properly sized air source heat pump offers efficient heating & cooling, and includes a carefully designed the duct distribution system to provide even comfort throughout the house. The super-insulated envelope allows us to significantly reduce the equipment capacity, duct size, and airflow quantities, while maintaining unparalleled thermal comfort.
ENERGY EFFICIENT. The building’s shell and mechanical systems play instrumental roles in the home’s exceptional performance. The building enclosure reduces the most significant energy glutton: heating. Continuous super-insulation, thorough air sealing, triple-pane windows, and passive solar gain work together to yield a miniscule heating load. All active energy consumers are extremely efficient: an air source heat pump for heating and cooling, a heat pump hot water heater, LED lighting, energy recovery ventilation (ERV), and high efficiency appliances. The result is a home that uses 70% less energy than a similar new home built to code requirements.
OVERALL. The home embodies the owners’ goals and values while comprehensively enabling thermal comfort, energy efficiency, a vacation respite, and supplementary income.
PROJECT TEAM
ZeroEnergy Design - Architect & Mechanical Designer
A.F. Hultin & Co. - Contractor
Pamet Valley Landscape Design - Landscape & Masonry
Lisa Finch - Original Artwork
European Architectural Supply - Windows
Eric Roth Photography - Photography
 Maple Hill Builders, LLC
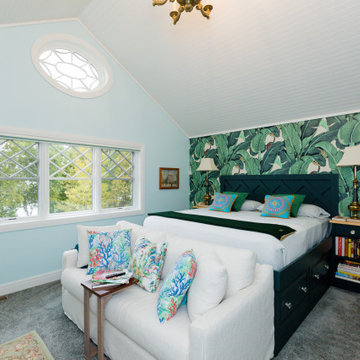
Handmade bed by Maple Hill Builder's team member.
Eclectic master carpeted, gray floor and wallpaper bedroom photo with multicolored walls
Eclectic master carpeted, gray floor and wallpaper bedroom photo with multicolored walls
 RT Construction LLC
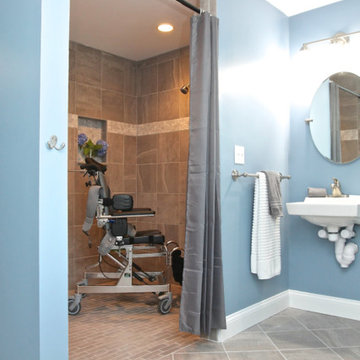
The bathroom is used by different members of the family so is equipped with a traditional shower head in addition to a hand held shower.
62