
Search results for "Membership program" in Home Design Ideas




Find the right local pro for your project
 Aspen Homes NW

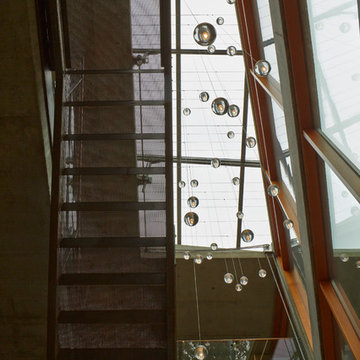
Example of a large trendy glass l-shaped staircase design in Seattle with metal risers
 TriVistaUSA Design + Build
Darko Photography

Inspiration for a mid-sized asian screened-in porch remodel in DC Metro with decking and a roof extension
Inspiration for a mid-sized asian screened-in porch remodel in DC Metro with decking and a roof extension

 IDS Metals / Ar2 Design Studios Inc.
Mid-sized wooden floating staircase photo in DC Metro with wooden risers

 Michael Given Environments, LLC
Stunning Sicis Glass tile custom blend pool interior. When the light hits it right the tan tiles turn iridescent, absolutely gorgeous. Custom pool has Roman/Turkish Bath entry steps, Thermal ledge, Limestone coping and Copper Scupper water feature. Pool and surrounding landscape & LED lighting by Michael Given Environments, LLC

 Nick Robinson Landscape architecture.Garden design
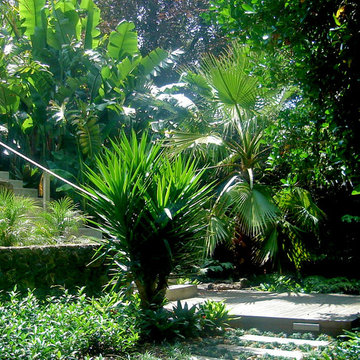
Lush existing vegetation transformed by the addition of steps, stone terraces, deck, stepping stones and fragrant new planting.
Design ideas for a mid-sized tropical shade front yard garden path in Auckland with decking.
Design ideas for a mid-sized tropical shade front yard garden path in Auckland with decking.


 FINNE Architects
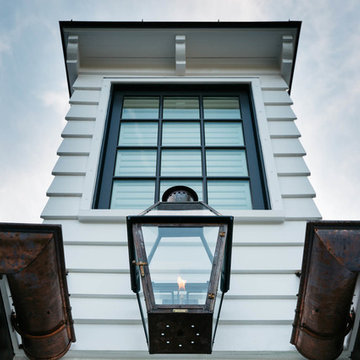
The Deschutes House is located on an urban site facing the Deschutes River in Bend, Oregon. The architectural massing of the house has been wrapped around a south-facing, grassy courtyard, with dramatic 2nd story spaces cantilevered toward the river. The main living space is completely transparent to the river on one side and to the courtyard on the other side, providing two entirely different views from the room. The living ceiling plane has enlivened by CNC-milled wood-strip ceiling panels, with variegated shapes inspired by landscape morphology.
The house is clad with a two different types of siding: tightly spaced Western red cedar and corrugated metal siding. The warm tones of the wood contrast nicely with the cool tones of the metal siding and metal roofing. The fireplace chimney is clad in Montana ledgestone with a combination of earth tones and grey-blue colors.
The house has a number of sustainable or “green” building features, including 2x8 construction (40% greater insulation value); generous glass areas to provide natural lighting and ventilation; large overhangs for sun and snow protection; metal siding for maximum durability; and radiant floor heating. The house also has solar hot water panels for domestic hot water.

 Lake Shore Stair Company
Example of a mid-sized classic wooden straight staircase design in Chicago with wooden risers
 Stained Glass Dallas
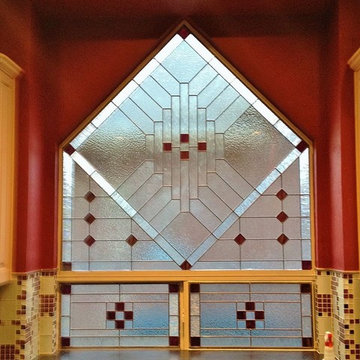
The goal of this project was to create a more pleasing aesthetic appearance for this kitchen. If you look closely, you can see that on the other side of this window are the walls of a neighboring home. This wasn't exactly ideal for our clients as it wasn't a pleasant view to look at and it imposed on their family's privacy. So we created this prairie style stained glass window. The window was inspired by the works of Frank Lloyd Wright and was designed to add both privacy and color to our client's kitchen.
 Lake Shore Stair Company
Huge trendy painted spiral metal railing staircase photo in Chicago with painted risers

 Liza Lerner Inc.
Inspiration for a large master medium tone wood floor bedroom remodel in New York with beige walls



 Great Escapes Custom Pools
Square pool level spa with flat tiled spillway Material finishes include 3cm travertine coping in English Walnut, 1x2 travertine tile in Scabos, Wet Edge Satin Matrix pool interior in Antigua.

 Shed Brand Studios
Mid-sized elegant front door photo in Charlotte with beige walls and a medium wood front door

 Mark Mobley Architecture
Mid-sized arts and crafts front porch idea in Baltimore with decking and a roof extension

 Oasis Contracting
Staircase - mid-sized modern carpeted u-shaped mixed material railing staircase idea in Vancouver with carpeted risers
3