
Search results for "Membership program" in Home Design Ideas
 Qarnis Development
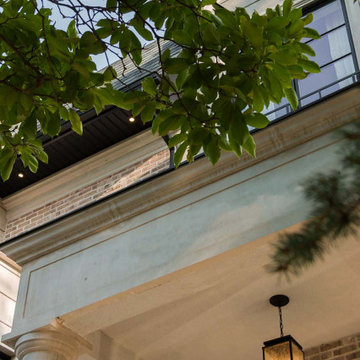
Inspiration for a mid-sized transitional two-story stone house exterior remodel in Toronto with a shingle roof and a black roof

 Solid Apollo LED
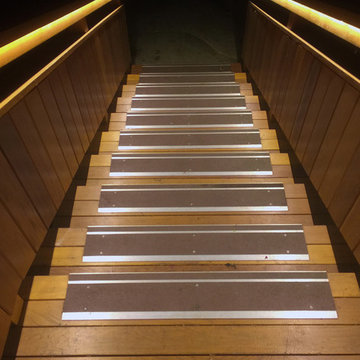
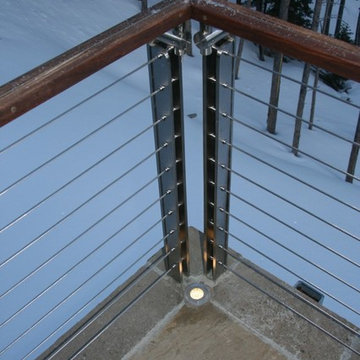
Kevin Murray. Solid Apollo LED. This incredible lighting installation for the front stairs and deck of this home has been created using Warm White Driverless LED Strip Light for seamless linear lighting. To connect the parts together, multiple lengths of Driverless Interconnector Cables were used for a perfect fitting installation. The lighting from the Driverless LED Strip Light is bright enough to illuminate every inch of the deck with no shadows, and easily fits under the railings, so there is no glare to anyone coming up the stairs or sitting down on the deck. Driverless LED Strip Light requires no transformers and plugs straight into the wall, and can run up to 165 feet using just one plug! The Driverless Lights are also tied to a motion sensor, so the lights come on when a person comes near the stairs, for easy no touch lighting.
Find the right local pro for your project

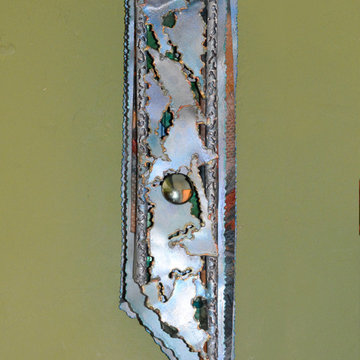
 Rochelle Ford Metal Sculptor
painted recycled steel, fabric, mixed media
28 inches high, 6 inches wide adn 5 inches deep
$250
Home design - mid-sized eclectic home design idea in San Francisco
Home design - mid-sized eclectic home design idea in San Francisco


 Studio Snaidero DC Metro
Small in scale but rich in detail, an interior designer brought a jewel box vision to life in the kitchen of her 1900 Georgetown row home. Drawing from the lush backyard garden, she chose Snaidero cabinetry in Alps Green and Burnished Gold Mica Matte Lacquers, paired with Bronzed frame glass units for the uppers and white quartz counters with gold veining. Handleless cabinets and clean lines help the space feel open, elegant, and ideal for entertaining.


 A Plus Gutter Systems
A Plus Gutter Systems Inc.
Example of a minimalist home design design in Los Angeles
Example of a minimalist home design design in Los Angeles






 Tailored Closet and Premier Garage of Central NJ
TC
Example of a minimalist home design design in New York
Example of a minimalist home design design in New York
 Architectural Antiques
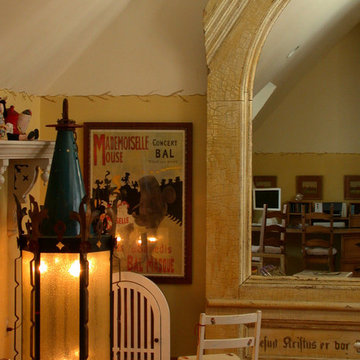
While the highlight of this room was the mantel, several changes made the mantel shine and become the room's focal point. Two 3 candle iron sconces, 1940's Country French / Italian in style, brought light to the sponge painted walls. We added a 1905 curved cast iron balcony railing in front of the gas fireplace. Two antique figural fireplace tiles from Minton Tile Company - 1890's - were added. On each side of the mantel 4 ft tall carved limestone corbels from a 1917 building.
 Tree of Life Stairs, LLC
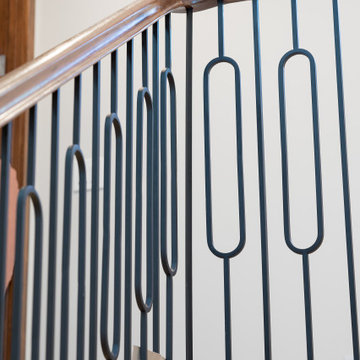
Large trendy wooden floating open and mixed material railing staircase photo in Denver

 Homework Remodels
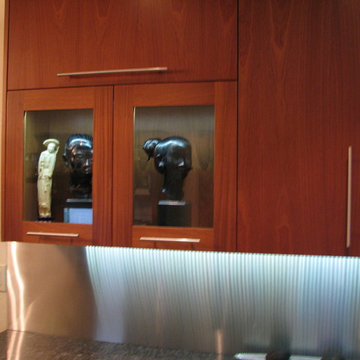
A perfect way to show off your collectables!
Open concept kitchen - mid-sized modern u-shaped porcelain tile open concept kitchen idea in Phoenix with an undermount sink, flat-panel cabinets, medium tone wood cabinets, granite countertops, gray backsplash, black appliances and a peninsula
Open concept kitchen - mid-sized modern u-shaped porcelain tile open concept kitchen idea in Phoenix with an undermount sink, flat-panel cabinets, medium tone wood cabinets, granite countertops, gray backsplash, black appliances and a peninsula

 Western Timber Frame
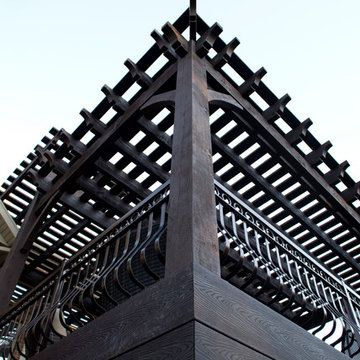
ShadeScape™ 8000 Series DIY pergolas featuring Crescent Step style beam and rafter end profiles, tiered roofs, ornamental metal railings, tiered roofs, Classic style knee braces and finished in a premium, high-grade, UV protective Rich Cordoba exterior timber stain. Sarah Lee
38