
Search results for "Membership program" in Home Design Ideas
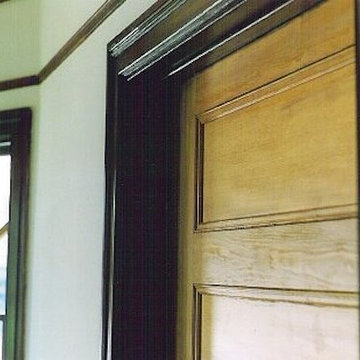
 Windows & Woodwork Detailing by Jeffrey Franz
Molding & Sliding Door stripped of paint with heat gun.
Living room - traditional living room idea in Portland with beige walls
Living room - traditional living room idea in Portland with beige walls


 nana

nanaChicago custom addition to craftsman house, designed by Collective Office & Jeff Klymson.
Outdoor kitchen deck - small scandinavian backyard outdoor kitchen deck idea in Chicago with a roof extension
Outdoor kitchen deck - small scandinavian backyard outdoor kitchen deck idea in Chicago with a roof extension
Find the right local pro for your project


 US Cellar Systems
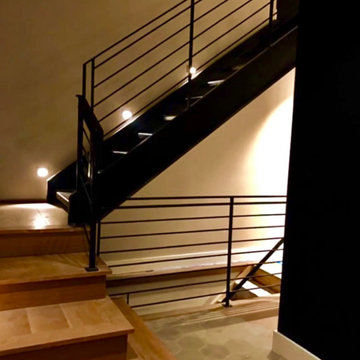
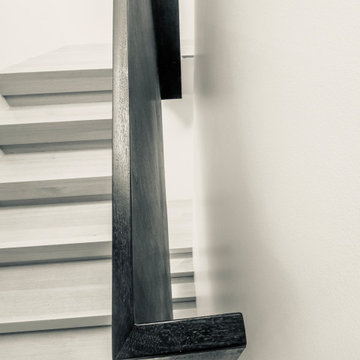
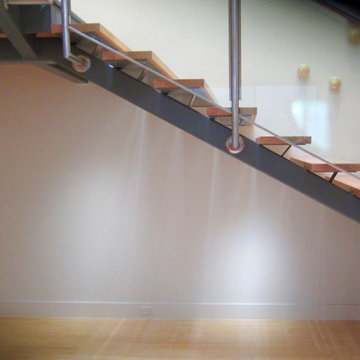
This photo shows the space under the stairs where Wine Cellar Specialists built the contemporary home wine cellar. The stairs were made of steel beams and bamboo wood steps, which are open in between each step.
Wine Cellar Specialists installed the Ultra PEG wine racks on Alumasteel backer panels. The metal wine racks were constructed from brushed aluminum.
The wine cellar cooling unit was installed on the left wall and was powdercoated to match the wall of this Dallas wine room.
Follow us on Facebook: https://www.facebook.com/USCellarSystems/
US Cellar Systems
2470 Brayton Ave.
Signal Hill, California 90755
(562) 513-3017
dan@uscellarsystems.com
Learn more about the project: http://www.winecellarrefrigerationsystems.com/modern-wine-cellar-cooling-installation-dallas-texas-1-972-454-0480/
 O'Connor Brehm Design-Build
Design by Brehm Architects
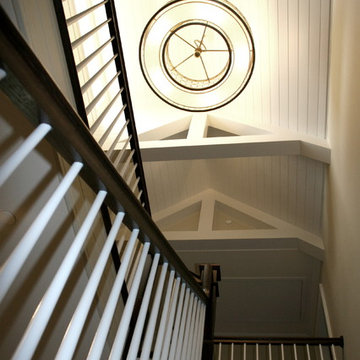
Inspiration for a timeless wooden u-shaped staircase remodel in Chicago with painted risers
Inspiration for a timeless wooden u-shaped staircase remodel in Chicago with painted risers









 Sherry Garrett Design
Photo:Sherry Garrett
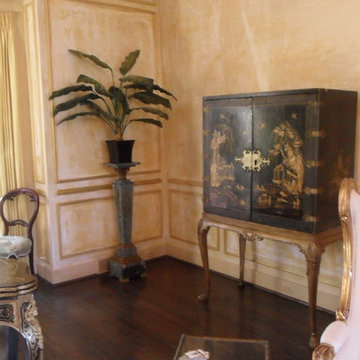
Inspiration for a large timeless living room remodel in Austin
Inspiration for a large timeless living room remodel in Austin


 Sandro Bortot
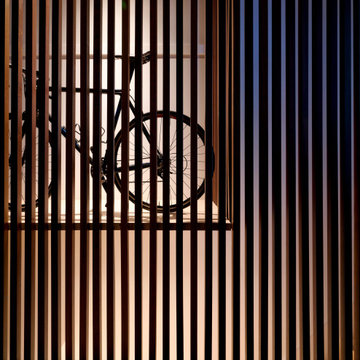
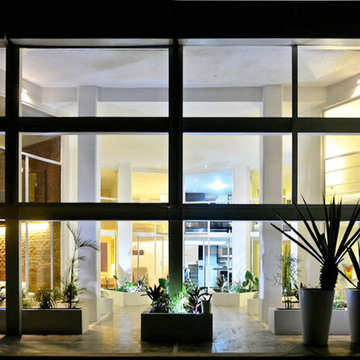
The project consist in a renovation of a ex-commercial space characterized by only one big opening facing the street the goal was to create a little condo of 8 units, each one with view, light, aeration and privacy.
The project is located in an industrial area, in the northern part of Playa del Carmen, on the ground level of a three storey building, in a space was previously a storage space and a carpentry. The challenge of this project was to find a plan that could fit all the apartments and satisfy all the basic needs of each one of the apartments. The area of the floor was only about 300m² and the internal height 5m. The only source of light was the front window that occupy almost all the front wall. On one side was possible to open some little windows and on the other two sides I had to find my way to do it as well, because those sides were in contact with other constructions or a different lot. Every unit has a mezzanine, that divides the living room and kitchen on the first floor and the bedroom and bathroom upstairs. Since the fan shape plan was choose as the best option, all the internal areas of the apartments doesn't correspond to a regular polygon. in order to solve the problematic of the reduced space every unit has a different design theme that fills this gap.

41