
Search results for "Memberships" in Home Design Ideas


 TVL Creative Ltd.
This master bathroom renovation transforms a builder-grade standard into a personalized retreat for our lovely Stapleton clients. Recognizing a need for change, our clients called on us to help develop a space that would capture their aesthetic loves and foster relaxation. Our design focused on establishing an airy and grounded feel by pairing various shades of white, natural wood, and dynamic textures. We replaced the existing ceramic floor tile with wood-look porcelain tile for a warm and inviting look throughout the space. We then paired this with a reclaimed apothecary vanity from Restoration Hardware. This vanity is coupled with a bright Caesarstone countertop and warm bronze faucets from Delta to create a strikingly handsome balance. The vanity mirrors are custom-sized and trimmed with a coordinating bronze frame. Elegant wall sconces dance between the dark vanity mirrors and bright white full height mirrors flanking the bathtub. The tub itself is an oversized freestanding bathtub paired with a tall bronze tub filler. We've created a feature wall with Tile Bar's Billowy Clouds ceramic tile floor to ceiling behind the tub. The wave-like movement of the tiles offers a dramatic texture in a pure white field. We removed the existing shower and extended its depth to create a large new shower. The walls are tiled with a large format high gloss white tile. The shower floor is tiled with marble circles in varying sizes that offer a playful aesthetic in an otherwise minimalist space. We love this pure, airy retreat and are thrilled that our clients get to enjoy it for many years to come!

 Rikki Snyder
Photo: Rikki Snyder © 2014 Houzz
Main living/dining room: Labor Day
Design team: Huniford Design Studio
Example of a trendy beige floor living room design in New York with white walls
Example of a trendy beige floor living room design in New York with white walls
Find the right local pro for your project
 SHAPESIDE

A GMI Member takes advantage of their membership by styling existing pieces, taking suggestions on items to add (with discounts), and receives a custom neon sign. Receive a 6 or 12 month membership for as little as $320.




 KDB Design Group

Example of a transitional gray floor home weight room design in Atlanta with gray walls

 Rooted By Design
Philadelphia Row Home Renovation focusing on maximizing storage for a young family of 5. We created a "mudroom" in the front of the row home with a large living room space for family time + hosting. We used kid-friendly furnishings with performance fabrics that are durable and easy to clean. Prioritized eco-friendly selections, utilizing locally sourced + American made pieces.
 Saddletree Homes
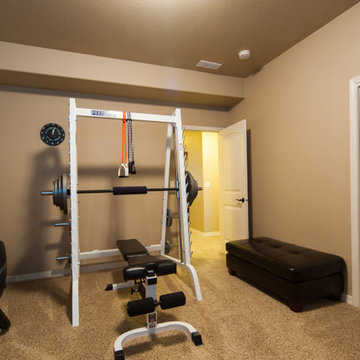
Tired of paying for a gym membership? Create your own home gym!
Picture courtesy of Saddletree, Inc.
Home gym - traditional home gym idea in Denver
Home gym - traditional home gym idea in Denver
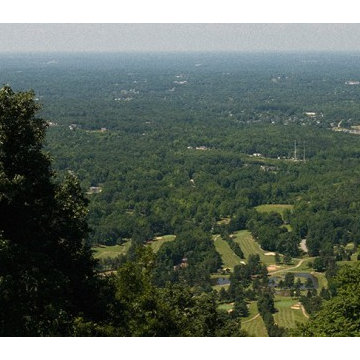
 The Ridges at Paris Mountain
50 Grand Vista Dr. | The Ridges at Paris Mountain | Park View | Acreage: 0.82 | Paris Mountain Club Social Membership Available
 The Ridges at Paris Mountain
39 Grand Vista Dr. | The Ridges at Paris Mountain | Park View | Acreage: 0.35 | Paris Mountain Club Social Membership Available
 The Ridges at Paris Mountain
59 Grand Vista Dr. | The Ridges at Paris Mountain | Park View | Acreage: 0.34 | Paris Mountain Club Social Membership Available
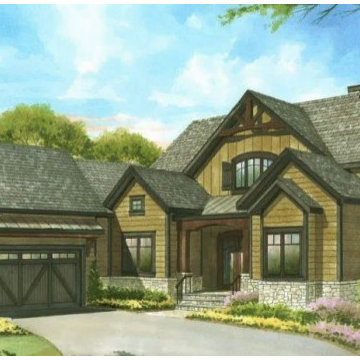 The Ridges at Paris Mountain
29 Grand Vista Dr. | The Ridges at Paris Mountain | Park View | Acreage: 0.33 | Paris Mountain Club Social Membership Available
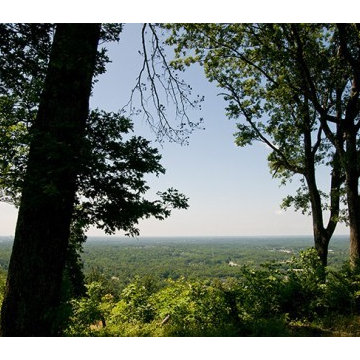 The Ridges at Paris Mountain
39 Grand Vista Dr. | The Ridges at Paris Mountain | Park View | Acreage: 0.35 | Paris Mountain Club Social Membership Available
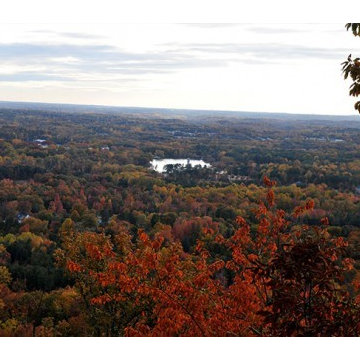 The Ridges at Paris Mountain
40 Grand Vista Dr. | The Ridges at Paris Mountain | Park View | Acreage: 0.4 | Paris Mountain Club Social Membership Available
 The Ridges at Paris Mountain
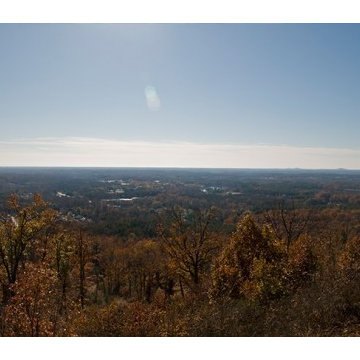
30 Grand Vista Dr. | The Ridges at Paris Mountain | Park View | Acreage: 0.37| Paris Mountain Club Social Membership Available
 The Ridges at Paris Mountain
60 Grand Vista Dr. | The Ridges at Paris Mountain | Park View | Acreage: 0.63 | Paris Mountain Club Social Membership Available
 Madeline Hoge
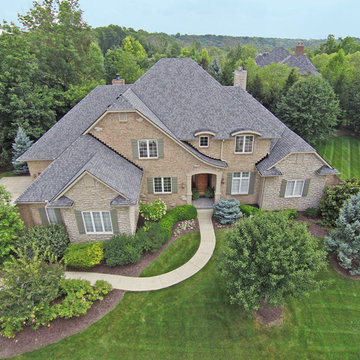
Architecturally stunning custom home by Perry Bush. 10ft ceils with extraordinary detailing. Gourmet Kitchen with inset custom cabinets. Outdoor living area with private tree line. Finished LL w/bar, media area. Includes Social Membership to TPC.

 Camelot Homes
Mark Boisclair
Elegant l-shaped light wood floor kitchen photo in Phoenix with raised-panel cabinets, white cabinets, stainless steel appliances, white walls and an island
Elegant l-shaped light wood floor kitchen photo in Phoenix with raised-panel cabinets, white cabinets, stainless steel appliances, white walls and an island
 The Ridges at Paris Mountain
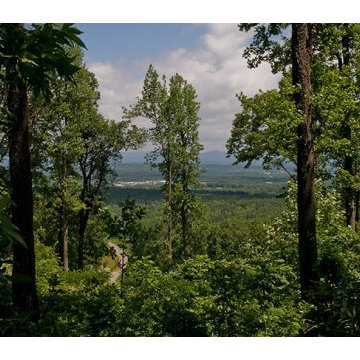
115 Greenedge Lane | The Ridges at Paris Mountain | Park View | Acreage: 0.49 | Paris Mountain Club Social Membership Available
1