
Search results for "Memento" in Home Design Ideas
 Reyes Creative Concepts LLC.
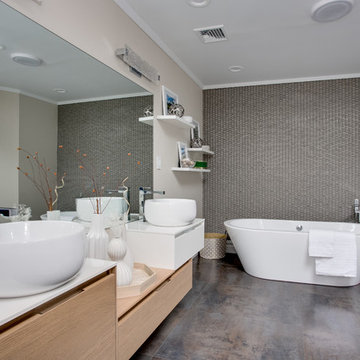
The original bathroom was much smaller and could not accommodate a free standing tub. We used part of the adjacent closet to enlarge the space and create a spa-like room for our client.
The space is flooded by the natural light from the skylight located above the shower. We brought our nature inspired palette of warm and earthy tones for the tiles. The floating asymmetrical custom vanity feels light despite of its large size.
We displayed more personal mementos and photograph’s from our client’s travels on the floating shelves and used white accessories to tie it all together. According to her, this is her favorite room in the house, a spa where she can relax and recharge.


 Castle Building & Remodeling
Built in 1951, this sprawling ranch style home has plenty of room for a large family, but the basement was vintage 50’s, with dark wood paneling and poor lighting. One redeeming feature was a curved bar, with multi-colored glass block lighting in the foot rest, wood paneling surround, and a red-orange laminate top. If one thing was to be saved, this was it.
Castle designed an open family, media & game room with a dining area near the vintage bar and an additional bedroom. Mid-century modern cabinetry was custom made to provide an open partition between the family and game rooms, as well as needed storage and display for family photos and mementos.
The enclosed, dark stairwell was opened to the new family space and a custom steel & cable railing system was installed. Lots of new lighting brings a bright, welcoming feel to the space. Now, the entire family can share and enjoy a part of the house that was previously uninviting and underused.
Come see this remodel during the 2018 Castle Home Tour, September 29-30, 2018!
Find the right local pro for your project

 LMOH Home
A perfect harmony of his love for modern architectural lines and her love for Spanish and territorial styling, this contemporary southwest abode is fit for family entertaining, evening chats and a spot to feature a plethora of the clients' own artwork, antiques and well-travelled mementos.
Shown in this photo: great room, living room, metal sofa table, hacienda chandelier, carved mirror, artwork, bench seating, wall art, accessories, antiques & finishing touches designed by LMOH Home. | Photography Joshua Caldwell.
 LMOH Home
A perfect harmony of his love for modern architectural lines and her love for Spanish and territorial styling, this contemporary southwest abode is fit for family entertaining, evening chats and a spot to feature a plethora of the clients' own artwork, antiques and well-travelled mementos.
Shown in this photo: great room, living room, travertine coffee table, sideboard, etagere, sconce, artwork, bench seating, bobbin chairs, custom pillows, wall art, accessories, antiques & finishing touches designed by LMOH Home. | Photography Joshua Caldwell.
 Reyes Creative Concepts LLC.
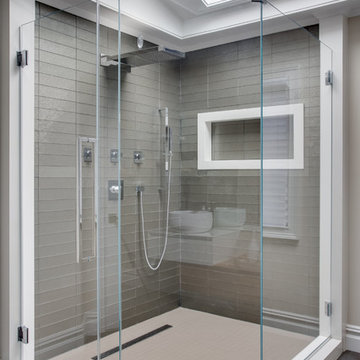
The original bathroom was much smaller and could not accommodate a free standing tub. We used part of the adjacent closet to enlarge the space and create a spa-like room for our client.
The space is flooded by the natural light from the skylight located above the shower. We brought our nature inspired palette of warm and earthy tones for the tiles. The floating asymmetrical custom vanity feels light despite of its large size.
We displayed more personal mementos and photograph’s from our client’s travels on the floating shelves and used white accessories to tie it all together. According to her, this is her favorite room in the house, a spa where she can relax and recharge.
 Convenience Concepts
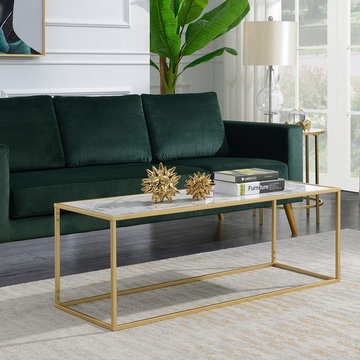
Create a luxurious and airy feel to any room in your home with the Gold Coast Faux White Marble Rectangle Coffee Table from Convenience Concepts. Boasting a contemporary style with a minimalist twist, it will refresh your décor. Featuring a rectangular table top made from MDF and finished with a glossy faux white marble with gray veining and a frame crafted from gold powder coated metal, this table is built for durability and easy maintenance. Its clean-lined silhouette is perfect for showcasing your favorite mementos without overwhelming your home décor. Add this table to your living room or den in no time with its easy assembly of only 2 steps! Look for matching pieces from the Gold Coast Collection from Convenience Concepts, each sold separately.

 Solomonic Couture for The Home
Hooded bath towel. Embroidered baby gift set: handmade box covered with pique and English cotton fabrics. Set includes baby blanket and hooded bath towel. Box was done by Sally Kent with the cover and set made by Solomonic Couture. Exquisite work and unique gift for baby boy. The box can be used as a keepsake baby memento.
 Solomonic Couture for The Home
Embroidered girl baby gift set: handmade box covered with pique and English cotton fabrics. Set includes baby blanket and hooded bath towel. Box was done by Sally Kent with the cover and set itself made by Solomonic Couture. Exquisite work and unique gift for baby girl. The box can be used as a keepsake baby memento.
 Castle Building & Remodeling
Built in 1951, this sprawling ranch style home has plenty of room for a large family, but the basement was vintage 50’s, with dark wood paneling and poor lighting. One redeeming feature was a curved bar, with multi-colored glass block lighting in the foot rest, wood paneling surround, and a red-orange laminate top. If one thing was to be saved, this was it.
Castle designed an open family, media & game room with a dining area near the vintage bar and an additional bedroom. Mid-century modern cabinetry was custom made to provide an open partition between the family and game rooms, as well as needed storage and display for family photos and mementos.
The enclosed, dark stairwell was opened to the new family space and a custom steel & cable railing system was installed. Lots of new lighting brings a bright, welcoming feel to the space. Now, the entire family can share and enjoy a part of the house that was previously uninviting and underused.
Come see this remodel during the 2018 Castle Home Tour, September 29-30, 2018!

 Best Plumbing Tile & Stone
This large galley kitchen was taken down to the studs, and re-imagined to be bright and cheery. The traditional white cabinets feature glass-front doors and hidden features such as pull-out garbage bins, tray storage and dishwasher. The large cast-iron farm house sink from Kohler features double bowls that are separated with a low divider, making it easy to clean large trays and pans.
Susan Fisher Plotner, FISHER PHOTOGRAPHY
 Convenience Concepts
Make a statement in your home with the Geo Console Table from Convenience Concepts. Featuring a minimalistic modern rustic style with industrial design influences this multipurpose table will update your home décor. Place this table in your living room as a sofa table or in your entryway as a hall table, as this multifunctional table will be sure to refresh any room. This console table displays a unique table top designed with geometrically shaped rustic wood inserts and an open concept framework made of black powder coated metal. Its fashionable table top provides enough display space for all your mementos or favorite collectibles and its sturdy frame will keep them safe. Enjoy as soon as it gets to your door with its easy 3-step assembly. Find more furniture pieces from the Wyoming Collection from Convenience Concepts, each sold separately.
 Reyes Creative Concepts LLC.
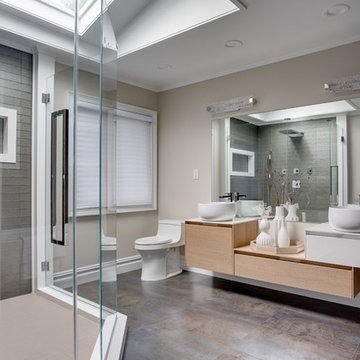
The original bathroom was much smaller and could not accommodate a free standing tub. We used part of the adjacent closet to enlarge the space and create a spa-like room for our client.
The space is flooded by the natural light from the skylight located above the shower. We brought our nature inspired palette of warm and earthy tones for the tiles. The floating asymmetrical custom vanity feels light despite of its large size.
We displayed more personal mementos and photograph’s from our client’s travels on the floating shelves and used white accessories to tie it all together. According to her, this is her favorite room in the house, a spa where she can relax and recharge.

 Rainey Richardson Interiors
After losing their Rockport, Texas vacation home during Hurricane Harvey, this San Antonio couple made the difficult decision to rebuild. To reflect their easy-going nature, the family wanted to focus on relaxation and fun colors. On the ground floor there is a ramp to the amazing outdoor entertainment area with a kitchen, flat-screen TV, oversized island with barstools, glass garage doors and a great view of the canal!
A stairwell leads up to second and main floor where sliding glass doors open to a stunning living room with a double-sided fireplace. Wood-look, plank tile floors are a practical element and add to the coastal feel. The spacious, open concept continues into the kitchen, dining area and game room, and the powder bath with the Airstream barndoor adds a fun, “found” flair.
The two main bedrooms and private bath rooms, as well as the custom-built bunk room, are found on the third floor. Hidden nightstands on the bottom bunks are a special, functional feature, and a stunning glass tile wet bar with “live edge” shelves displays family mementos.
 Reyes Creative Concepts LLC.
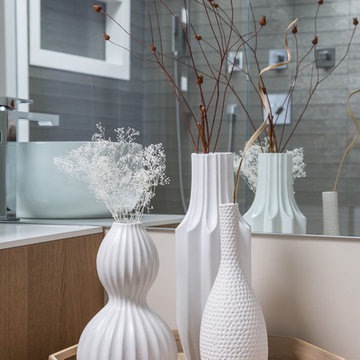
The original bathroom was much smaller and could not accommodate a free standing tub. We used part of the adjacent closet to enlarge the space and create a spa-like room for our client.
The space is flooded by the natural light from the skylight located above the shower. We brought our nature inspired palette of warm and earthy tones for the tiles. The floating asymmetrical custom vanity feels light despite of its large size.
We displayed more personal mementos and photograph’s from our client’s travels on the floating shelves and used white accessories to tie it all together. According to her, this is her favorite room in the house, a spa where she can relax and recharge.
 LMOH Home
A perfect harmony of his love for modern architectural lines and her love for Spanish and territorial styling, this contemporary southwest abode is fit for family entertaining, evening chats and a spot to feature a plethora of the clients' own artwork, antiques and well-travelled mementos.
Shown in this photo: great room, living room, metal nesting tables, metal sofa table, hacienda chandelier, travertine coffee table, sideboard, etagere, sconce, artwork, bench seating, bobbin chairs, custom pillows, metal framed chair, wall art, accessories, antiques & finishing touches designed by LMOH Home. | Photography Joshua Caldwell.

 Little Crown Interiors
We placed this adorable house-shaped wall shelf above the glider to store some of my client’s favorite little trinkets and mementos. A small hook hangs on the wall next to the shelf for a little extra storage. Design by Little Crown Interiors, Photo by Full Spectrum Photography.
 Castle Building & Remodeling
Built in 1951, this sprawling ranch style home has plenty of room for a large family, but the basement was vintage 50’s, with dark wood paneling and poor lighting. One redeeming feature was a curved bar, with multi-colored glass block lighting in the foot rest, wood paneling surround, and a red-orange laminate top. If one thing was to be saved, this was it.
Castle designed an open family, media & game room with a dining area near the vintage bar and an additional bedroom. Mid-century modern cabinetry was custom made to provide an open partition between the family and game rooms, as well as needed storage and display for family photos and mementos.
The enclosed, dark stairwell was opened to the new family space and a custom steel & cable railing system was installed. Lots of new lighting brings a bright, welcoming feel to the space. Now, the entire family can share and enjoy a part of the house that was previously uninviting and underused.
Come see this remodel during the 2018 Castle Home Tour, September 29-30, 2018!
 LMOH Home
A perfect harmony of his love for modern architectural lines and her love for Spanish and territorial styling, this contemporary southwest abode is fit for family entertaining, evening chats and a spot to feature a plethora of the clients' own artwork, antiques and well-travelled mementos.
Shown in this photo: great room, living room, metal nesting tables, travertine coffee table, sideboard etagere, sconce, artwork, bench seating, bobbin chairs, custom pillows, metal chair, wall art, accessories, antiques & finishing touches designed by LMOH Home. | Photography Joshua Caldwell.


23