
Search results for "Memorabilia" in Home Design Ideas

 Sentimental Home
When this client came to us, there was a couch and rug that he wanted to reuse. A little refreshing and some contemporary accessories gave this living room new life! The blue accent wall became the perfect display for our client's art! A fun, blue wing chair balanced the brown tones and the shadow box side tables allow our client to showcase memorabilia without taking up tabletop space!

 Amy Troute Inspired Interior Design
Our homeowner wanted his home office to be full of personality - it's the first space you see when you enter the home. His prized collection of Dave Matthews Band posters set the tone, and we added photos and memorabilia from his adventures and travel. He has plenty of space to spread out on the large table we used as a desk, and storage for days with the open shelving and lateral file.
 UltraMedia, Inc.
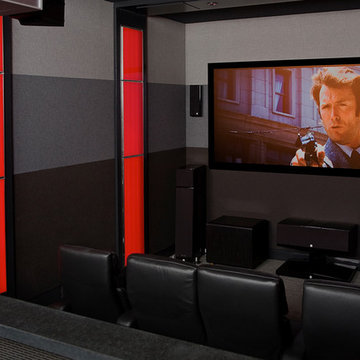
UltraMedia featured in Electronic House Magazine"
"Football fans pay tribute to their favorite team with specialty acoustical wall treatments and high-octane audio.
Football jerseys, posters and other memorabilia are a popular way to pay tribute to your favorite university. The owners of this 400-square-foot home cinema took another route, skipping the knickknacks in lieu of acoustical treatments designed in Texas Tech’s signature reds and blacks. In addition to the visual punch they provide to the space, the treatments allow the Vienna Acoustics Klimt speakers to perform to their full potential. Finally, the custom-designed and -engineered treatments sequester the sound to the room. Nothing leaks out, which ensures that nothing is lost in the reproduction of the audio.
Photo credit: UltraMedia, Inc.
Find the right local pro for your project

 12/12 Architects & Planners
2-story addition to this historic 1894 Princess Anne Victorian. Family room, new full bath, relocated half bath, expanded kitchen and dining room, with Laundry, Master closet and bathroom above. Wrap-around porch with gazebo.
Photos by 12/12 Architects and Robert McKendrick Photography.
 Renewal by Andersen of Atlanta
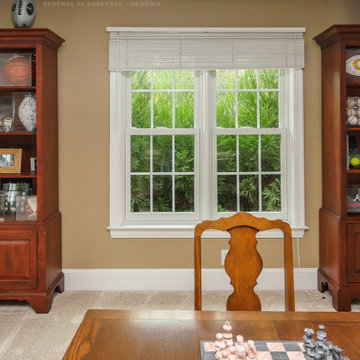
Terrific sports themed game room with new double hung windows we installed. These traditional styled new windows with colonial grilles looks rich and stylish in this wonderful room with plush carpeting and tons of sports memorabilia. Increase the value and improve the look of your home with new windows from Renewal by Andersen of Georgia, serving the entire state.
. . . . . . . . . .
Replacing your windows is just a phone call away -- Contact us today: (844) 245-2799

 Alex Caratachea
The TV area in this open space features a custom walnut bookshelf with floating cubes, where a mounted TV seamlessly blends into the design. The grey sofa, accented with vibrant orange and blue cushions, adds a pop of color that complements the artwork and brings the space to life. The bookshelf, displaying vintage iconic TV and radio media memorabilia, serves as both a functional and nostalgic focal point. Pops of color strategically placed throughout the room guide the eye across the various elements, while the varying shades of grey in the background provide a sleek, modern foundation that enhances the warmth of the wood and the vibrancy of the decor.
 Versa Style Design
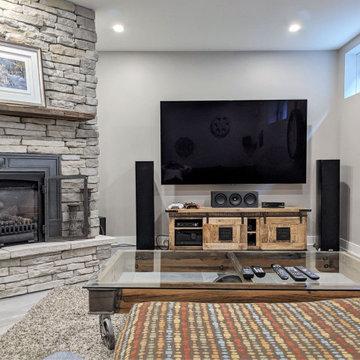
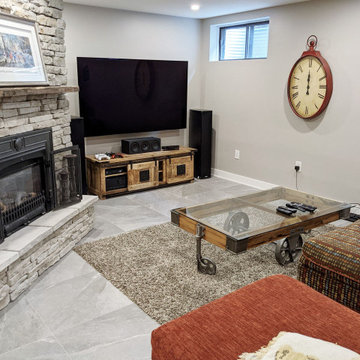
As part of a full major basement renovation, the family wanted an updated and refreshed family den. The first thing we did was design a more effective plan for recessed lighting. We assisted the client in selecting all materials, finishes, and colours including the gorgeous 24" x 24" floor tile from Italy. The full living space is very cozy year round with its heated floors and uncluttered and cohesive look and feel, which works with the stone fireplace façade as well as the adjoining gym, wine cellar, and full bathroom.

 Straight Line Landscape
This game room in the Italian villa is a fusion of luxury and leisure, designed for entertainment and relaxation. Exposed wooden beams add character to the ceiling, while a classic chandelier illuminates a bold red billiards table, inviting friendly competition. Sports memorabilia adorn the walls, and a cozy seating area with plush sofas and colorful cushions faces a grand fireplace, making it an ideal spot for guests to gather and unwind. The room, with its tasteful blend of opulent decor and personal touches, is a true haven for recreation within the home.
 Versa Style Design
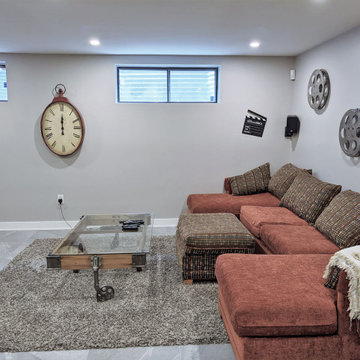
As part of a full major basement renovation, the family wanted an updated and refreshed family den. The first thing we did was design a more effective plan for recessed lighting. We assisted the client in selecting all materials, finishes, and colours including the gorgeous 24" x 24" floor tile from Italy. The full living space is very cozy year round with its heated floors and uncluttered and cohesive look and feel, which works with the stone fireplace façade as well as the adjoining gym, wine cellar, and full bathroom.
 Versa Style Design
As part of a full major basement renovation, the family wanted an updated and refreshed family den. The first thing we did was design a more effective plan for recessed lighting. We assisted the client in selecting all materials, finishes, and colours including the gorgeous 24" x 24" floor tile from Italy. The full living space is very cozy year round with its heated floors and uncluttered and cohesive look and feel, which works with the stone fireplace façade as well as the adjoining gym, wine cellar, and full bathroom.

 SDG | Schlosser Design Group, LLC.
This Traditional residence needed an updated look. We painted the walls and ceilings, replaced the wallpaper and chandelier, designed custom window treatments, recovered the vintage antique furniture with updated modern fabrics, lightened and brightened the rooms. Even though we added dark color to the study walls it still brightened the feel of the space. We accented the room with custom framed baseball memorabilia and a cowhide rug. In the family room we added a freshness with a whimsical twist on a traditional rug available from Feizy along with lots of light and bright throw pillows. The coffee table adds balance to the heavy brown leather furniture and ties in nicely with the stone fireplace and hearth. The moody blue wall color makes the paintings pop. Our client loves their new look!
Michael Hunter Photography

 CLARICE SMYTH DESIGN
This guest bedroom displays beloved family heirloom pieces. This is a theme that allows honor to be given to the precious treasures that we allow to share our lives. They deserve a place of honor and not to be hidden away as obsolete, dark, or dingy pieces that we are burden to store. This room elevates these wonderful pieces and allows them to function in modern day life. This room is bright and cheerful and is waiting to provide a peaceful stay to all welcome guest.


 New Explode Construction
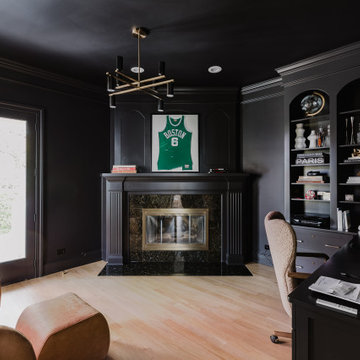
A boldly masculine retreat designed for focus and form. This home office combines dramatic black built-ins, a statement fireplace, and custom display shelving with lighting to showcase memorabilia and style. French doors open to the outdoors, while the warm oak flooring and thoughtful lighting soften the bold palette, creating a powerful and personalized workspace.
 7B Design, LLC
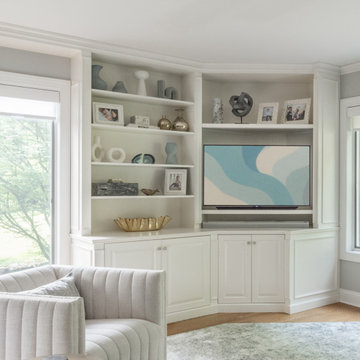
The family room / game room in the Scarsdale Colonial Makeover, designed by 7B Design in Scarsdale, NY, is a versatile living space created for both relaxation and entertaining. Featuring warm gray walls with crisp white trim and custom built-ins, the room offers functional storage for memorabilia while seamlessly housing the television for everyday use. A textured gray area rug layered over medium-toned hardwood floors adds warmth and comfort underfoot, grounding the space with softness and style.
An oversized lounge chair and contemporary side table complete the design, creating a comfortable gathering area that balances modern furnishings with classic colonial details.
 7B Design, LLC
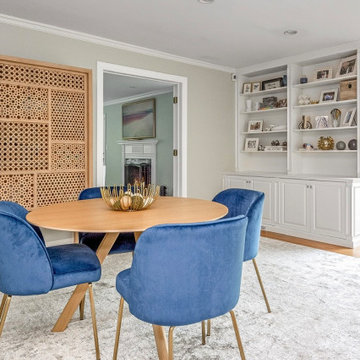
The family room / game room in the Scarsdale Colonial Makeover, designed by 7B Design in Scarsdale, NY, is a versatile living space created for both relaxation and entertaining. Featuring warm gray walls with crisp white trim and custom built-ins, the room offers functional storage for memorabilia while seamlessly housing the television for everyday use. A textured gray area rug layered over medium-toned hardwood floors adds warmth and comfort underfoot, grounding the space with softness and style.
An oversized lounge chair and contemporary side table complete the design, creating a comfortable gathering area that balances modern furnishings with classic colonial details.
 ASR DESIGN STUDIO
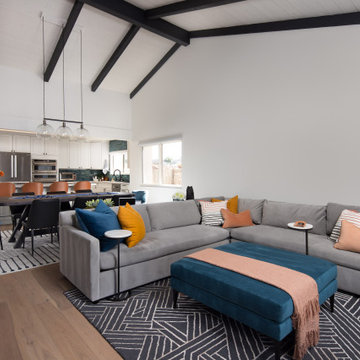
Our mission was to completely update and transform their huge house into a cozy, welcoming and warm home of their own.
“When we moved in, it was such a novelty to live in a proper house. But it still felt like the in-law’s home,” our clients told us. “Our dream was to make it feel like our home.”
Our transformation skills were put to the test when we created the host-worthy kitchen space (complete with a barista bar!) that would double as the heart of their home and a place to make memories with their friends and family.
We upgraded and updated their dark and uninviting family room with fresh furnishings, flooring and lighting and turned those beautiful exposed beams into a feature point of the space.
The end result was a flow of modern, welcoming and authentic spaces that finally felt like home. And, yep … the invite was officially sent out!
Our clients had an eclectic style rich in history, culture and a lifetime of adventures. We wanted to highlight these stories in their home and give their memorabilia places to be seen and appreciated.
The at-home office was crafted to blend subtle elegance with a calming, casual atmosphere that would make it easy for our clients to enjoy spending time in the space (without it feeling like they were working!)
We carefully selected a pop of color as the feature wall in the primary suite and installed a gorgeous shiplap ledge wall for our clients to display their meaningful art and memorabilia.
Then, we carried the theme all the way into the ensuite to create a retreat that felt complete.
 Sentimental Home
When this client came to us, there was a couch and rug that he wanted to reuse. A little refreshing and some contemporary accessories gave this living room new life! The blue accent wall became the perfect display for our client's art! A fun, blue wing chair balanced the brown tones and the shadow box side tables allow our client to showcase memorabilia without taking up tabletop space!
 Sentimental Home
When this client came to us, there was a couch and rug that he wanted to reuse. A little refreshing and some contemporary accessories gave this living room new life! The blue accent wall became the perfect display for our client's art! A fun, blue wing chair balanced the brown tones and the shadow box side tables allow our client to showcase memorabilia without taking up tabletop space!

 Fallon Custom Homes & Renovations
Custom cabinets - stained wood - cherry wood - modern
Home office - LED strip lighting - inlay glass counter top
Display case - glass paper weights - felt lined drawers -
Architect - The MZO Group / Photographer - Greg Premru
73