
Search results for "Memorable" in Home Design Ideas

 Lakeside Luxury Interiors
Inspiration for a transitional carpeted and beige floor living room remodel in Minneapolis with beige walls, a standard fireplace and a wall-mounted tv



Find the right local pro for your project
 Michelle's Interiors
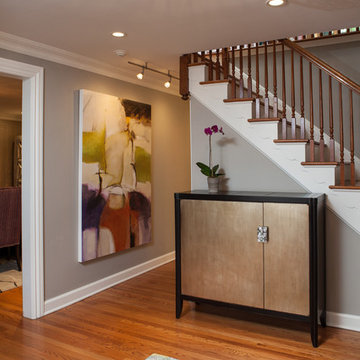
The foyer of the home is the introduction to the entire house. It must be memorable! - Photo by Jeff Mateer
Elegant medium tone wood floor foyer photo in Chicago with gray walls
Elegant medium tone wood floor foyer photo in Chicago with gray walls

 ONE eleven ltd.
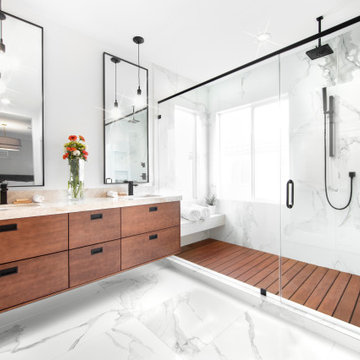
We developed a design utilizing organic materials to deliver a Master Bathroom that fulfilled the homeowners wishes of capturing the essence of a memorable vacation retreat. The subtle shine of the polished tile contrasts beautifully with the rich color of the Cherrywood cabinets and the salvaged Teak* wood slats; these elements when intermingled with the bold matte black finishes bring about the perfect balance, creating an inviting retreat after a long day.
*Teak slats: sourced from vintage buildings in Southeast Asia
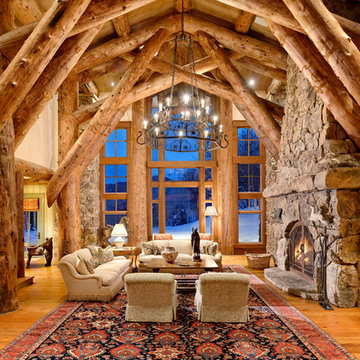
 Mountain Home Photo
Living room - rustic formal medium tone wood floor living room idea in Denver with beige walls, a standard fireplace and a stone fireplace

 Amy Troute Inspired Interior Design
Powder room - contemporary medium tone wood floor, brown floor and wallpaper powder room idea in Portland with flat-panel cabinets, medium tone wood cabinets, a two-piece toilet, gray walls, an undermount sink, quartz countertops, multicolored countertops and a floating vanity
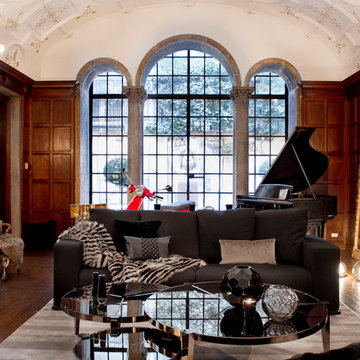
 Rikki Snyder
Ally Coulter Designs, Living Room
Holiday: An American in Rome- A Memorable Holiday
Photo: Rikki Snyder © 2014 Houzz
Living room - contemporary enclosed dark wood floor living room idea in New York with a music area
Living room - contemporary enclosed dark wood floor living room idea in New York with a music area
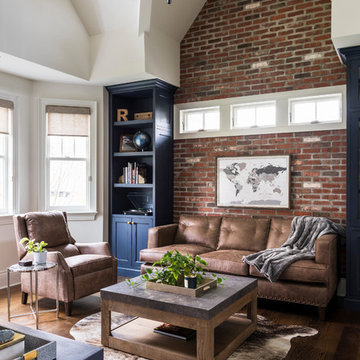
 True North Development
Inspiration for a timeless enclosed dark wood floor and brown floor family room remodel in New York with white walls

 M2 Design Group
We designed this fun and contemporary boys bedroom with a race car theme and incorporated his favorite color orange.
Large trendy boy brown floor kids' room photo in Orange County with multicolored walls
Large trendy boy brown floor kids' room photo in Orange County with multicolored walls

 Nicky James Interior Design
Example of a mid-sized transitional brown floor living room design in New York with blue walls and a wood fireplace surround
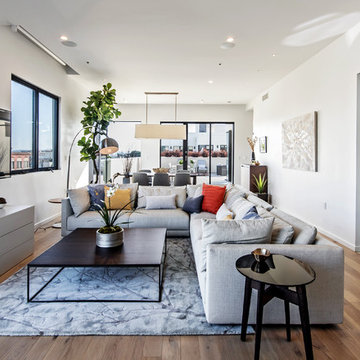
 DLZ | INTERIORS
Gregory Frost Photography | Photo courtesy of Pacific Star Condominiums, Beverly Hills
Large trendy open concept medium tone wood floor and brown floor living room photo in Los Angeles with white walls and a wall-mounted tv
Large trendy open concept medium tone wood floor and brown floor living room photo in Los Angeles with white walls and a wall-mounted tv
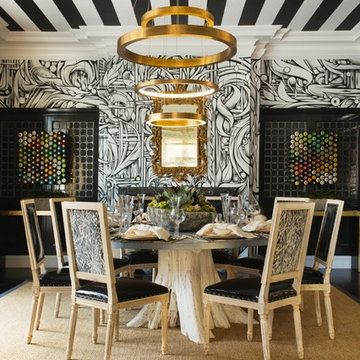
 Elan Evans
This dramatic Dining Room was created by Cecilie Starin Interiors. We painted the bold black and white striped ceiling. Wall mural was painted by artist Ian Ross. Photo by Margot Hartford
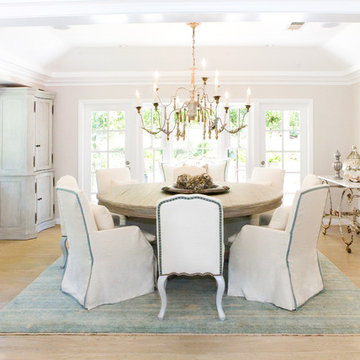
Example of a beach style light wood floor and beige floor enclosed dining room design in Orange County with beige walls


 Emerald Coast Real Estate Photography
© Jason Parker, Emerald Coast Real Estate Photography, LLC

Inspiration for a contemporary bedroom remodel in Miami with white walls and no fireplace
Inspiration for a contemporary bedroom remodel in Miami with white walls and no fireplace


 Asha Maía Design
This dining room is a captivating blend of traditional charm and bold sophistication, featuring deep teal walls adorned with intricate floral wallpaper. A beautifully crafted wooden dining table serves as the centerpiece, surrounded by plush upholstered chairs that invite lively conversations and memorable meals. A timeless brass light fixture casts a warm glow over the space, while layered textures from the rug and curtains add depth and richness. Thoughtfully styled decor, including a bar cart and carefully chosen accessories, enhances the room's elegant yet welcoming ambiance.
11