
Search results for "Memorable" in Home Design Ideas
 User
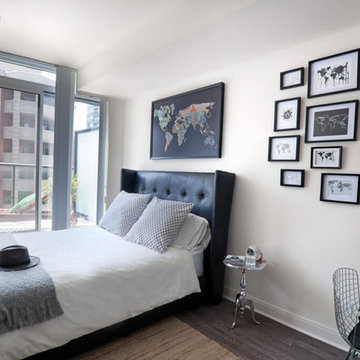
UserSpaces by jacflash inexpensively spruced up this client's condo by using several of his existing furniture pieces but adding more organic touches to create this memorable and refreshing space. Based off of his existing bed and the sentiments of his favourite world map painting, we created a frame wall and small work area tying in the fascinating map theme. The central living room wall displayed a sophisticated matte black wainscoting and a satin finished, custom live edge oak coffee table with modern hairpin legs matching a reclaimed wood media shelf mated with industrial pipe shelf brackets. The second bedroom featured a classic barn board headboard with incorporated shelves to hold LED reading lights. Each piece of reclaimed grey barn board has it's own character and textured from 100 years of exposure to Ontario's sun, rain, snow and wind. This created a cozy and organic vibe to a typical stark, cookie cutter condo room. Even the washroom contained reclaimed, grey, barn board shelves which were paired with stylish, brushed nickel shelf mounts.
 Rochelle Lynne Design
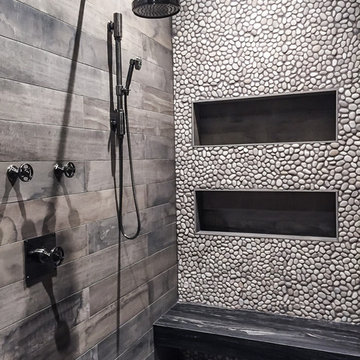
The client's grandkid's shower features Waterworks fixtures with wheel handle controls and a shower slide bar. Wood look tile is very practical and gives a barn wood feeling that contributes to the old west, mine shaft theme. The stone slab bench also mimics wood and the mix of pebble wall tile and hex flooring tiles add to the nostalgic feel. Design by Rochelle Lynne Design, Cochrane, Alberta, Canada
 My House Design|Build|Team
My House Design/Build Team | www.myhousedesignbuild.com | 604-694-6873 | Duy Nguyen Photography -------------------------------------------------------

Right from the beginning it was evident that this Coquitlam Renovation was unique. It’s first impression was memorable as immediately after entering the front door, just past the dining table, there was a tree growing in the middle of home! Upon further inspection of the space it became apparent that this home had undergone several alterations during its lifetime... Additional details like the geometric wall paper in the foyer, the vintage light fixture in the living room, and the bold drapery help to tie everything together to create a cohesive mid-century modern feel throughout the entire home.
Find the right local pro for your project
 Michael Nash Design, Build & Homes
2013 PROFESSIONAL REMODELER, SILVER AWARD WINNER, RESIDENTIAL KITCHEN
Located in the new Trump International Golf Course Community, this contemporary home has a great location overlooking the golf course. The current layout, however, prevented the owners from taking advantage of its breathtaking view.
Goals of the remodel were to open up the first floor layout by taking down the partition walls between the kitchen and dining room. The homeowner also wanted to update the home’s galley kitchen, replacing its dark cabinets and counters.
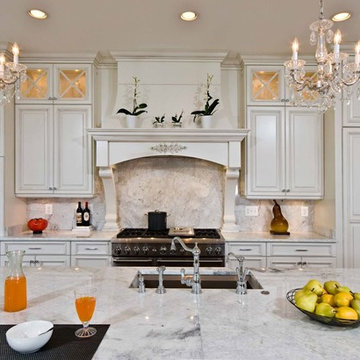
Once the walls were removed, major obstacles because they were load bearing, the new design could evolve. The ten foot ceilings provided the opportunity to stack up decorative glass cabinetry and highly crafted crown moldings on top, while maintaining a considerable amount of cabinetry right below it. The custom made brush stroke finished cabinetry with bells and whistles such as corbels and chimney style wood hood surrounded with leaded glass cabinetry. Pillars were all part of detailed craftsmanship of this project.
A large 5’ x 14’ island is the focal point of the design. The island consists of main sink with a pedal style control disposal, dishwasher, microwave, second bar sink, beverage center refrigerator and still has room to sit five to six people. Its darker cabinetry provides a beautiful contrast to the opaque white cabinets on the surrounding walls.
White marble counters and backsplash brighten up the kitchen and two crystal chandeliers create a timeless yet elegant feel. High-end Thermador appliances covered in custom inset panels are part of this featured project to implement the classic look the homeowner wanted for this kitchen. Finally, a featured cabinet arch with leaded glass separates the kitchen from the dining room and displays the homeowner’s fine china.
Finally, large windows and French doors offer beautiful golf course views from multiple vantage points.
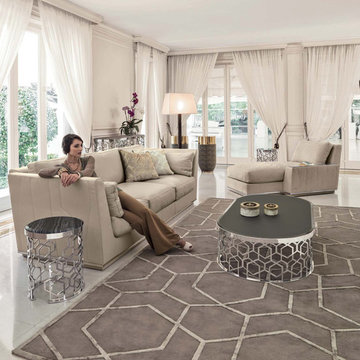
 Cassoni Furniture & Accessories
- NOBU SOFA.
Wood frame with elastic bands, covered in high density, multi-thickness polyurethane foam. Seat cushions in sterilised goose down with insert in multi-thickness polyurethane foam with reinforcement in ''Visco Soft''. Backrest cushions in sterilised goose down, with insert in soft polyurethane foam. The external upholstery is quilted. Wood base covered in the same material as the upholstery. Iron finishing ring on the base available in the finishes: polished light gold, polished chrome, polished black chrome matt satined bronze. Low armrest top: Frappuccino or Calacatta Gold marble, coloured mirror in pink, blue, bronze or smoky. The fabric upholstery is entirely removable.
111''W x 43''3/8D x 32''1/4H.
Seat height: 15’’3/4.
http://ow.ly/3yK8EX
- MANFRED 03 COFFEE TABLE.
Small table with base formed from ground laser-cut metal with a curved ''Sequence'' decoration. Structure finish: bright light gold, bright chrome, bright black chrome, matt satined bronze. Top finish: bronze or smoky mirror 1/8'' inches with bevel, frosted bronze or smoky mirror 1/8'' inches with bevel, painted black crystal 1/8'' inches with bevel Marble th. 3/4'' with bevel 3/4'': Silver Wave marble, Port Black marble, Frappuccino marble, Calacatta Gold marble. Upholstered in leathers from the catalogue.
63''W x 31''1/2D x 13''3/4H.
http://ow.ly/3yK8B8
- MANFRED SIDE TABLE.
Small table with base formed from ground laser-cut metal with a curved ''Sequence'' decoration. Structure finish: bright light gold, bright chrome, bright black chrome, matt satined bronze. Top finish: bronze or smoky mirror 1/8'' inches with bevel, frosted bronze or smoky mirror 1/8'' inches with bevel, painted black crystal 1/8'' inches with bevel Marble th. 3/4'' inches with bevel 3/4'' inches: Silver Wave marble, Port Black marble, Frappuccino marble, Calacatta Gold marble. Upholstered in leathers from the catalogue.
Ø15''3/4 x 24''3/4H.
Other height: 19’’1/4.
http://ow.ly/3yK8IC
- GODWIN TABLES 01.
Small table with glass fibre structure covered in leather and metal top. Metal finish: bright light gold, bright chrome, bright black chrome, matt satined bronze.
Ø15''3/4 x 22’’H. Base: Ø11’’.
Ø11''7/8 x 27''5/8H. Base: Ø9’’7/8.
Ø15''3/4 x 33''7/8H. Base: Ø11’’.
http://ow.ly/3yyFQc
- MANFRED CONSOLE.
Small table with base formed from ground laser-cut metal with a curved Sequence decoration. Structure finish: bright light gold, Champagne matt gold, bright chrome, bright black chrome, matt satined bronze. Top finish: bronze or smoky mirror with bevel, frosted bronze or smoky mirror with bevel, painted black crystal with bevel. Marble with bevel: Blue Jeans marble, Elegant Brown Marble, Shale Rosewood Marble, Silver Wave marble, Port Black marble, Frappuccino marble, Calacatta Gold marble, Emperador Dark marble. honey onyx.
27''5/8W x 15''3/4D x 19''1/4H. Other height: 24’’3/4.
Ø15''3/4 x 19’’1/4. Other height: 24’’3/4.
63''W x 31''1/2D x 13''3/4H.
59''W x 15''3/4D x 36''5/8H.
http://ow.ly/3yC7HT
 Misiaszek Turpin pllc

 The 7,600 square-foot residence was designed for large, memorable gatherings of family and friends at the lake, as well as creating private spaces for smaller family gatherings. Keeping in dialogue with the surrounding site, a palette of natural materials and finishes was selected to provide a classic backdrop for all activities, bringing importance to the adjoining environment.
In optimizing the views of the lake and developing a strategy to maximize natural ventilation, an ideal, open-concept living scheme was implemented. The kitchen, dining room, living room and screened porch are connected, allowing for the large family gatherings to take place inside, should the weather not cooperate. Two main level master suites remain private from the rest of the program; yet provide a complete sense of incorporation. Bringing the natural finishes to the interior of the residence, provided the opportunity for unique focal points that complement the stunning stone fireplace and timber trusses.
Photographer: John Hession
 Zabala Erickson, LLC
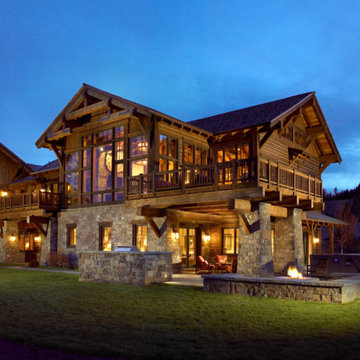
Warmly lit as dusk settles in, the home welcomes family members back from active days of hiking, fishing, and horseback riding. Situated for ski in ski out convenience in the winter, this retreat offers a memorable backdrop for family stories year round. Construction by Continental Construction. Photography by Kim Sargent Photography
 Pearl Remodeling
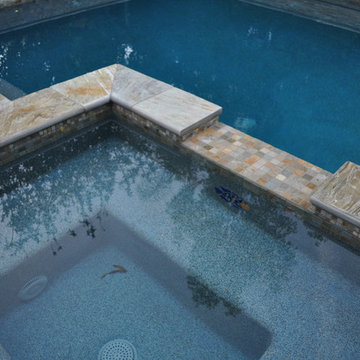
Pool Remodeling in Agoura Hills, Demolition of existing plaster and replacing it with an amazing pebble tec finish and new pool copping,
Inspiration for a large contemporary backyard concrete and rectangular hot tub remodel in Los Angeles
Inspiration for a large contemporary backyard concrete and rectangular hot tub remodel in Los Angeles

 Ackerbloom Vela Interiors

Modern Custom Shaker Style Cabinetry and Stainless Steel Appliances with Quartz Countertops and Glass Subway tile Backsplash. The blend of natural tones and textures creates a memorable and appealing space.

 Kate Voss Interiors
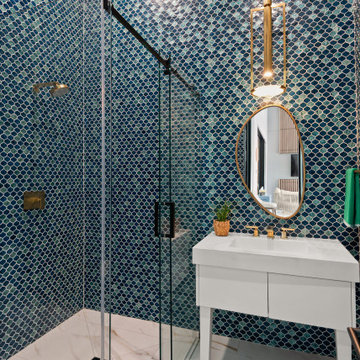
This powder room features shimmering blue fish-scale mosaic tile, a brass pendant light, and an oval brass-framed mirror. A compact white floating vanity with brass fixtures and marble flooring complete the jewel-toned, elegant space.

 Staged to Sell or Dwell
Client contacted Staged to Sell or Dwell to revamp lower level den. With minimal lighting, the space felt dark and drab, the client requested that it be updated and that it take on a more cohesive, masculine style.
Reframing nearly 100 of the client’s memorable photos and hanging in a gallery-style setting was a notable part of this project.
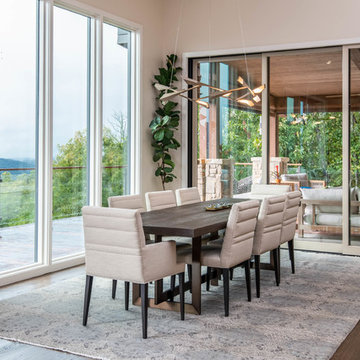
 Living Stone Design + Build
The midcentury modern dining room at the Sennett Residence in Asheville, NC offers a harmonious blend of elegance and comfort, designed by Living Stone Design + Build. Featuring expansive windows that invite natural light and showcase breathtaking mountain views, this inviting space showcases modern furnishings and warm materials, making it the perfect setting for memorable gatherings and meals with loved ones.
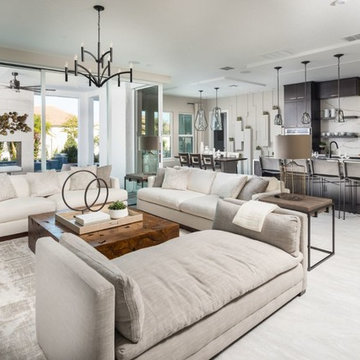
 Eldorado Stone
Stone: Marquee24 - Dovetail
From refined residences to formal public spaces, majestic churches to modern skyscrapers – the versatility of limestone continues to be a key element of style for the ages. Eldorado Stone presents a new interpretation of this architectural powerhouse with Marquee24. Offered in sleek 12″ x 24″ stone veneer with the authentic textures and subtle hues of natural cut limestone, Marquee24 is sure to play an essential role in your memorable designs.
Get a Sample of Marquee24: http://shop.eldoradostone.com/products/marquee24-sample
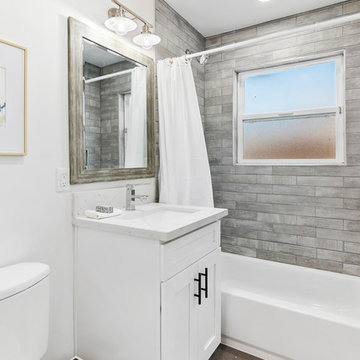
 Native Staging
Example of a small trendy gray tile and subway tile ceramic tile bathroom design in Los Angeles with shaker cabinets, white cabinets, a two-piece toilet, white walls, an undermount sink, quartz countertops and white countertops
 I PLAN, LLC - Architectural Design
Luxe Magazine

Inspiration for a large contemporary travertine floor and brown floor powder room remodel in Phoenix with multicolored walls, a vessel sink, granite countertops and brown countertops
Inspiration for a large contemporary travertine floor and brown floor powder room remodel in Phoenix with multicolored walls, a vessel sink, granite countertops and brown countertops
 Cosmos Wallpaper
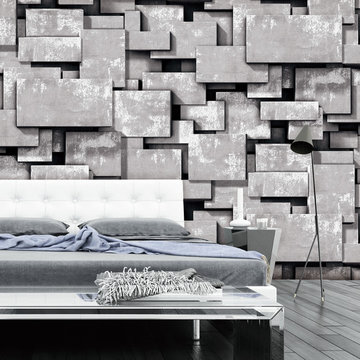
Maderno #9903-3
Size: 42 in. x 51 ft. =180 sq.ft (per bolt)
wallcoverings are packaged and sold in a bolt
Example of an urban bedroom design in New York
Example of an urban bedroom design in New York
 J Design Group - Interior Designers Miami - Modern

Powder Room - Miami Interior Designers Firm – Modern - Contemporary at your service.
Inviting guests over your home is always meaningful. Make it a memorable visit for them by impressing them with the smallest area of the entertaining space in your home – your powder room.
At J Design Group, we think it is essential to leave your guests impressed and we take great pride in designing with contrasting finishes and pops of color to make a powder room unforgettable. Our team of experts will help you choose the right finishes and colors for this space
We welcome you to take a look at some of our past powder room projects. As you can see, powder rooms are a great way to enhance the entertaining area of your home or office space. We invite you to give our office a call today to schedule your appointment with one of our design experts. We will work one-on-one with you to ensure that we create the right look in every room throughout your home.
Give J. Design Group a call today to discuss all different options and to receive a free consultation.
Your friendly Interior design firm in Miami at your service.
Contemporary - Modern Interior designs.
Top Interior Design Firm in Miami – Coral Gables.
Powder Room,
Powder Rooms,
Panel,
Panels,
Paneling,
Wall Panels,
Wall Paneling,
Wood Panels,
Glass Panels,
Bedroom,
Bedrooms,
Bed,
Queen bed,
King Bed,
Single bed,
House Interior Designer,
House Interior Designers,
Home Interior Designer,
Home Interior Designers,
Residential Interior Designer,
Residential Interior Designers,
Modern Interior Designers,
Miami Beach Designers,
Best Miami Interior Designers,
Miami Beach Interiors,
Luxurious Design in Miami,
Top designers,
Deco Miami,
Luxury interiors,
Miami modern,
Interior Designer Miami,
Contemporary Interior Designers,
Coco Plum Interior Designers,
Miami Interior Designer,
Sunny Isles Interior Designers,
Pinecrest Interior Designers,
Interior Designers Miami,
J Design Group interiors,
South Florida designers,
Best Miami Designers,
Miami interiors,
Miami décor,
Miami Beach Luxury Interiors,
Miami Interior Design,
Miami Interior Design Firms,
Beach front,
Top Interior Designers,
top décor,
Top Miami Decorators,
Miami luxury condos,
Top Miami Interior Decorators,
Top Miami Interior Designers,
Modern Designers in Miami,
modern interiors,
Modern,
Pent house design,
white interiors,
Miami, South Miami, Miami Beach, South Beach, Williams Island, Sunny Isles, Surfside, Fisher Island, Aventura, Brickell, Brickell Key, Key Biscayne, Coral Gables, CocoPlum, Coconut Grove, Pinecrest, Miami Design District, Golden Beach, Downtown Miami, Miami Interior Designers, Miami Interior Designer, Interior Designers Miami, Modern Interior Designers, Modern Interior Designer, Modern interior decorators, Contemporary Interior Designers, Interior decorators, Interior decorator, Interior designer, Interior designers, Luxury, modern, best, unique, real estate, decor
J Design Group – Miami Interior Design Firm – Modern – Contemporary
Contact us: (305) 444-4611
www.JDesignGroup.com
 Town + Country Cedar Homes, Inc.
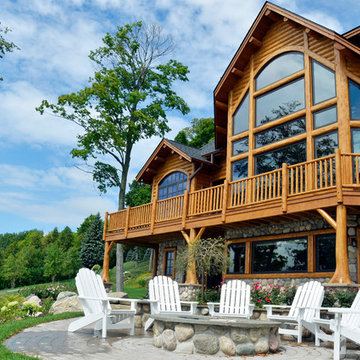
Build for memorable evenings and to enjoy the full view of the lake.
Inspiration for a large rustic brown three-story mixed siding exterior home remodel in Other with a shingle roof
Inspiration for a large rustic brown three-story mixed siding exterior home remodel in Other with a shingle roof
25