
Search results for "Memorable" in Home Design Ideas
 LiLu Interiors
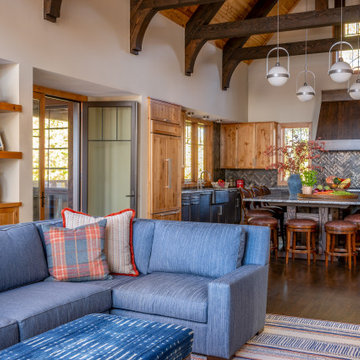
A family-friendly Wisconsin lake home designed for connection, comfort, and intentional living—rugged enough for outdoor days, refined enough for relaxed, memorable weekends together.
Open living space with soaring beams, lake views, and layered seating creates a warm family retreat designed for connection, ease, and weekends that stretch long into the evening.
 Southern Woodcraft & Design LLC

The combination of stone and timber creates a memorable exterior. Using the gable brackets, headers, and timber porch kit makes this house stand out above the rest!
 Rochelle Lynne Design

Grandma asked to appeal to both boys and girls in this log cabin, riverside home. A vintage metal twin bed is placed in front of continued reclaimed barn board. And the round, insulator" chandelier mimics a round, old west themed area rug featuring horses for plenty of play space, the best way for cousins to bond with each other. Design by Rochelle Lynne Design, Cochrane, Alberta, Canada
Find the right local pro for your project
 Misiaszek Turpin pllc
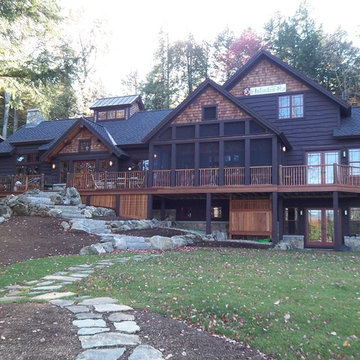
The 7,600 square-foot residence was designed for large, memorable gatherings of family and friends at the lake, as well as creating private spaces for smaller family gatherings. Keeping in dialogue with the surrounding site, a palette of natural materials and finishes was selected to provide a classic backdrop for all activities, bringing importance to the adjoining environment.
In optimizing the views of the lake and developing a strategy to maximize natural ventilation, an ideal, open-concept living scheme was implemented. The kitchen, dining room, living room and screened porch are connected, allowing for the large family gatherings to take place inside, should the weather not cooperate. Two main level master suites remain private from the rest of the program; yet provide a complete sense of incorporation. Bringing the natural finishes to the interior of the residence, provided the opportunity for unique focal points that complement the stunning stone fireplace and timber trusses.
Photographer: John Hession
 Jackson Design & Remodeling
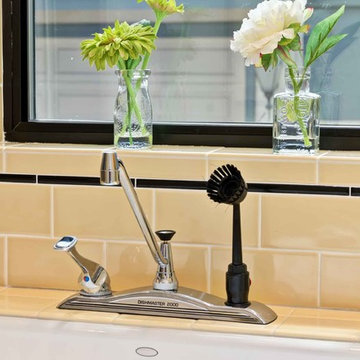
The client wanted a specific retro faucet with scrub brush and spray attachment. After much research and review, just the right faucet was found to complement the room. Authentic details make the kitchen individual and memorable.
 Artisan Kitchens and Baths

ARTISAN CULINARY LOFT VENUE SPACE
Private kitchen and dining event space for culinary exploration. A custom culinary event space perfect for corporate events, dinner parties, birthday parties, rehearsal dinners and more.
The Artisan Culinary Loft is the perfect place for corporate and special events of any kind. Whether you are looking for a company team building experience or cocktail reception for fifty, meeting space, entertaining clients or a memorable evening with friends and family, we can custom design a special event to meet your needs.
 User
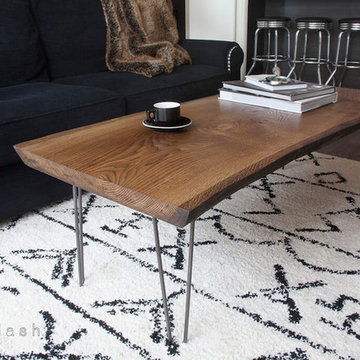
UserSpaces by jacflash inexpensively spruced up this client's condo by using several of his existing furniture pieces but adding more organic touches to create this memorable and refreshing space. Based off of his existing bed and the sentiments of his favourite world map painting, we created a frame wall and small work area tying in the fascinating map theme. The central living room wall displayed a sophisticated matte black wainscoting and a satin finished, custom live edge oak coffee table with modern hairpin legs matching a reclaimed wood media shelf mated with industrial pipe shelf brackets. The second bedroom featured a classic barn board headboard with incorporated shelves to hold LED reading lights. Each piece of reclaimed grey barn board has it's own character and textured from 100 years of exposure to Ontario's sun, rain, snow and wind. This created a cozy and organic vibe to a typical stark, cookie cutter condo room. Even the washroom contained reclaimed, grey, barn board shelves which were paired with stylish, brushed nickel shelf mounts.
 A&E Construction and Design Center
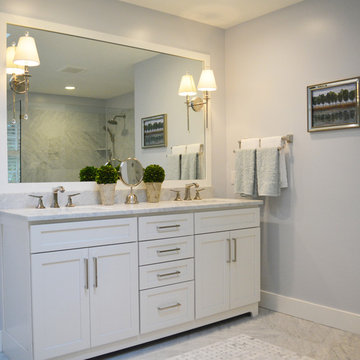
A&E Construction. This Pennington NJ remodel of a master bath en-suite features marble basketweave tile detailing and a generous walk-in shower area. One memorable aspect of this design is the continuous marble slab that simultaneously serves as a tub deck and continues into the shower area to serve as a bench seat. Scroll through the project photos to observe this unique project.
 Pearl Remodeling

Inspiration for a mid-sized transitional 3/4 brown tile and porcelain tile porcelain tile bathroom remodel in Los Angeles with furniture-like cabinets, dark wood cabinets, a one-piece toilet, white walls, a vessel sink and glass countertops
 We Make It Our Home
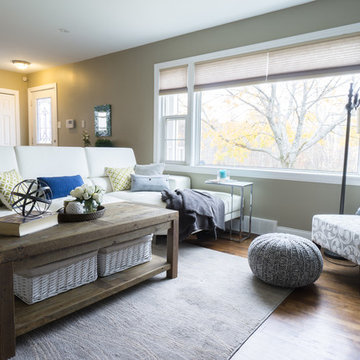
The living room was long and narrow but with an amazing bay window. Instead of a galley style living room used by the previous owner, we decided to change the furniture arrangement by putting one big comfy L-shaped sectional all the way to one side to create a pass-through area enabling a better foot traffic. We then added two side chairs for extra seats. We also mounted our TV on top of the fireplace to gain more space. Although it's not my favorite design choice to have TV on top of the fireplace because I think it takes away from the fireplace but we had to work within the limitation of the space.
For the fireplace, we bought wood stove insert and inserted it into the existing masonry fireplace. The look was updated by granite tiles around the insert and custom built wood mantel.
Buying wood fireplace insert was the best decision we made. First of all, it created a memorable space in our home. I LOVE the sound of wood cracking and the smell of wood burning. In winter nights we would sit around the fireplace and make s'mores like it's a campfire. Second, it's a clean burning and efficient heater. You don't lose the majority the fire’s heat up the chimney thereby saving money on your heating bill.
The coffee table is purchased from Wicker Emporium and it's made from reclaimed pine timbers giving the house a rustic feel.
The side chair by the fireplace is the perfect spot for me to relax, put my feet up on the large ball shaped knitted foot rest and enjoy a cup of cappuccino or cozy up with a good book.
 J Design Group - Interior Designers Miami - Modern

Powder Room - Miami Interior Designers Firm – Modern - Contemporary at your service.
Inviting guests over your home is always meaningful. Make it a memorable visit for them by impressing them with the smallest area of the entertaining space in your home – your powder room.
At J Design Group, we think it is essential to leave your guests impressed and we take great pride in designing with contrasting finishes and pops of color to make a powder room unforgettable. Our team of experts will help you choose the right finishes and colors for this space
We welcome you to take a look at some of our past powder room projects. As you can see, powder rooms are a great way to enhance the entertaining area of your home or office space. We invite you to give our office a call today to schedule your appointment with one of our design experts. We will work one-on-one with you to ensure that we create the right look in every room throughout your home.
Give J. Design Group a call today to discuss all different options and to receive a free consultation.
Your friendly Interior design firm in Miami at your service.
Contemporary - Modern Interior designs.
Top Interior Design Firm in Miami – Coral Gables.
Powder Room,
Powder Rooms,
Panel,
Panels,
Paneling,
Wall Panels,
Wall Paneling,
Wood Panels,
Glass Panels,
Bedroom,
Bedrooms,
Bed,
Queen bed,
King Bed,
Single bed,
House Interior Designer,
House Interior Designers,
Home Interior Designer,
Home Interior Designers,
Residential Interior Designer,
Residential Interior Designers,
Modern Interior Designers,
Miami Beach Designers,
Best Miami Interior Designers,
Miami Beach Interiors,
Luxurious Design in Miami,
Top designers,
Deco Miami,
Luxury interiors,
Miami modern,
Interior Designer Miami,
Contemporary Interior Designers,
Coco Plum Interior Designers,
Miami Interior Designer,
Sunny Isles Interior Designers,
Pinecrest Interior Designers,
Interior Designers Miami,
J Design Group interiors,
South Florida designers,
Best Miami Designers,
Miami interiors,
Miami décor,
Miami Beach Luxury Interiors,
Miami Interior Design,
Miami Interior Design Firms,
Beach front,
Top Interior Designers,
top décor,
Top Miami Decorators,
Miami luxury condos,
Top Miami Interior Decorators,
Top Miami Interior Designers,
Modern Designers in Miami,
modern interiors,
Modern,
Pent house design,
white interiors,
Miami, South Miami, Miami Beach, South Beach, Williams Island, Sunny Isles, Surfside, Fisher Island, Aventura, Brickell, Brickell Key, Key Biscayne, Coral Gables, CocoPlum, Coconut Grove, Pinecrest, Miami Design District, Golden Beach, Downtown Miami, Miami Interior Designers, Miami Interior Designer, Interior Designers Miami, Modern Interior Designers, Modern Interior Designer, Modern interior decorators, Contemporary Interior Designers, Interior decorators, Interior decorator, Interior designer, Interior designers, Luxury, modern, best, unique, real estate, decor
J Design Group – Miami Interior Design Firm – Modern – Contemporary
Contact us: (305) 444-4611
www.JDesignGroup.com
 HIR studio
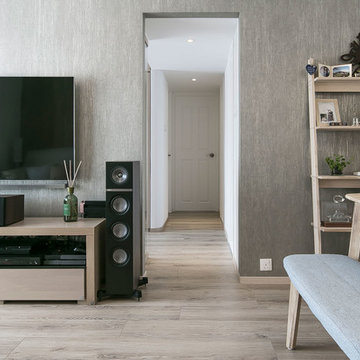
'' Memory trails''
Inspired by the materiality, colour, geometry and details experienced on a memorable train journey. The ambiance is Sleek, Contemporary, Natural, and a tinge of Industrial Details.
Photo by: HIR STUDIO
 Living Stone Design + Build
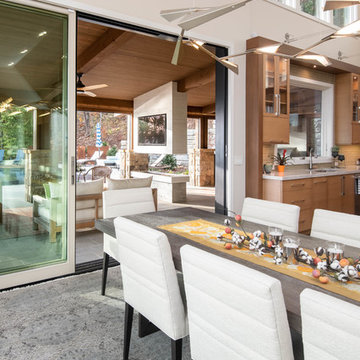
The midcentury modern dining room at the Sennett Residence in Asheville, NC offers a harmonious blend of elegance and comfort, designed by Living Stone Design + Build. Featuring expansive windows that invite natural light and showcase breathtaking mountain views, this inviting space showcases modern furnishings and warm materials, making it the perfect setting for memorable gatherings and meals with loved ones.
 Simply Stunning Spaces
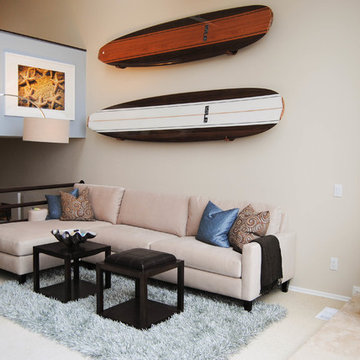
When designing a vacation home, you've got to think FUN! Think about what's going to POP against all the other photos on the VRBO website. Something memorable like these surfboards can only help make your vacation spot stand out. This little Wind N Sea condo has been booked since day ONE for the last 3 years. The owners in Texas hardly get a chance to visit... but when they do they say they still love it. Even 3 years later. SMILES...:)
 Shrock Premier Custom Construction
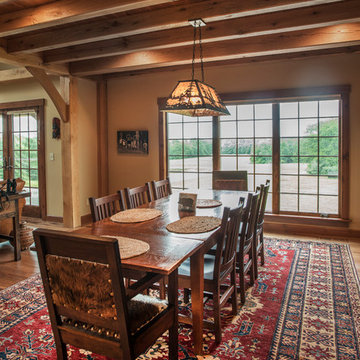
Shrock Premier Custom Construction prides itself in building beautiful one of a kind homes which are perfectly suited to their owners. This rugged, earthy timber frame home, overlooking a private lake, is situated on 500 acres. It is designed for those who appreciate nature and who also desire a perfect peaceful retreat. The wide open common spaces, made possible by the timber frame, are sure to bring family and friends together. Every room features gorgeous views and the warmth of the oak timbers. This memorable home is also filled with craftsman style details and reflects the high standards of Shrock Premier Custom Construction.
 Ryan Hughes Design
FANTASTIC FOUNTAINS

To make a visual splash, the Ryan Hughes signature water feature was incorporated into the transition from the home to the outdoor spaces. Water spills over the beautiful orange onyx wall into a planting area. LED back lighting adds glamour to this water feature and a stunning and memorable effect. Besides adding a focal point of peaceful running water, this feature also provides the enchanting sounds of a natural spring over rocks.
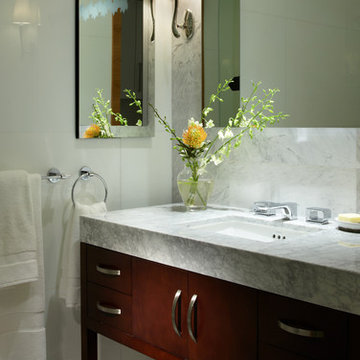 J Design Group - Interior Designers Miami - Modern
Powder Room - Miami Interior Designers Firm – Modern - Contemporary at your service.
Inviting guests over your home is always meaningful. Make it a memorable visit for them by impressing them with the smallest area of the entertaining space in your home – your powder room.
At J Design Group, we think it is essential to leave your guests impressed and we take great pride in designing with contrasting finishes and pops of color to make a powder room unforgettable. Our team of experts will help you choose the right finishes and colors for this space
We welcome you to take a look at some of our past powder room projects. As you can see, powder rooms are a great way to enhance the entertaining area of your home or office space. We invite you to give our office a call today to schedule your appointment with one of our design experts. We will work one-on-one with you to ensure that we create the right look in every room throughout your home.
Give J. Design Group a call today to discuss all different options and to receive a free consultation.
Your friendly Interior design firm in Miami at your service.
Contemporary - Modern Interior designs.
Top Interior Design Firm in Miami – Coral Gables.
Powder Room,
Powder Rooms,
Panel,
Panels,
Paneling,
Wall Panels,
Wall Paneling,
Wood Panels,
Glass Panels,
Bedroom,
Bedrooms,
Bed,
Queen bed,
King Bed,
Single bed,
House Interior Designer,
House Interior Designers,
Home Interior Designer,
Home Interior Designers,
Residential Interior Designer,
Residential Interior Designers,
Modern Interior Designers,
Miami Beach Designers,
Best Miami Interior Designers,
Miami Beach Interiors,
Luxurious Design in Miami,
Top designers,
Deco Miami,
Luxury interiors,
Miami modern,
Interior Designer Miami,
Contemporary Interior Designers,
Coco Plum Interior Designers,
Miami Interior Designer,
Sunny Isles Interior Designers,
Pinecrest Interior Designers,
Interior Designers Miami,
J Design Group interiors,
South Florida designers,
Best Miami Designers,
Miami interiors,
Miami décor,
Miami Beach Luxury Interiors,
Miami Interior Design,
Miami Interior Design Firms,
Beach front,
Top Interior Designers,
top décor,
Top Miami Decorators,
Miami luxury condos,
Top Miami Interior Decorators,
Top Miami Interior Designers,
Modern Designers in Miami,
modern interiors,
Modern,
Pent house design,
white interiors,
Miami, South Miami, Miami Beach, South Beach, Williams Island, Sunny Isles, Surfside, Fisher Island, Aventura, Brickell, Brickell Key, Key Biscayne, Coral Gables, CocoPlum, Coconut Grove, Pinecrest, Miami Design District, Golden Beach, Downtown Miami, Miami Interior Designers, Miami Interior Designer, Interior Designers Miami, Modern Interior Designers, Modern Interior Designer, Modern interior decorators, Contemporary Interior Designers, Interior decorators, Interior decorator, Interior designer, Interior designers, Luxury, modern, best, unique, real estate, decor
J Design Group – Miami Interior Design Firm – Modern – Contemporary
Contact us: (305) 444-4611
www.JDesignGroup.com
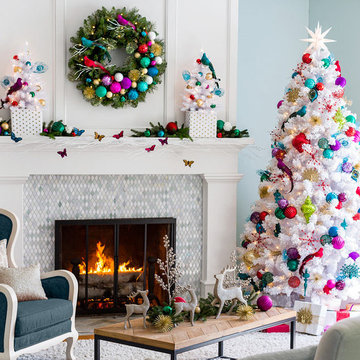
 Lowe's Home Improvement
Combine jewel tones and winged creatures with traditional decor for a memorable, one-of-a-kind Christmas style.
Living room - mid-sized transitional formal and enclosed living room idea in Charlotte with blue walls, a standard fireplace, a tile fireplace and no tv
Living room - mid-sized transitional formal and enclosed living room idea in Charlotte with blue walls, a standard fireplace, a tile fireplace and no tv
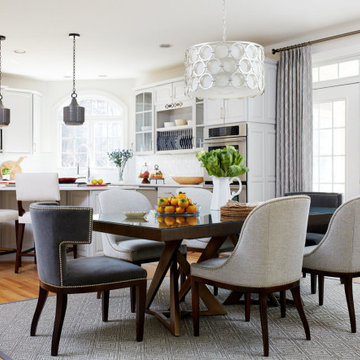
 Pamela Harvey Interiors
Our St. Pete studio designed this beautiful home for warm, memorable family get-togethers. The living room is designed to be cozy and comfortable, with thoughtfully placed decor tying up the space as a beautiful whole. We chose a lovely palette of soft grays and soothing whites to create a cozy, inviting, and family-friendly ambience. We added stylish gray and white chairs in the dining area, and a beautiful lighting piece adds a hint of drama.
Pamela Harvey Interiors offers interior design services in St. Petersburg and Tampa, and throughout Florida's Suncoast area, from Tarpon Springs to Naples, including Bradenton, Lakewood Ranch, and Sarasota.

 Reusch Interior Design
We were tasked with creating a bathroom that would be both memorable and special—that also aligned with the style of the house. A bespoke, purple painted clawfoot bathtub delighted our clients and creates an unforgettable bathroom experience.
Complete gut and redesign of the first floor bathroom including removal of the original shower. Design includes sink, plumbing, tile, lighting, wallpaper, window treatments, and accessories.
28