
Search results for "Mencari ulasan" in Home Design Ideas
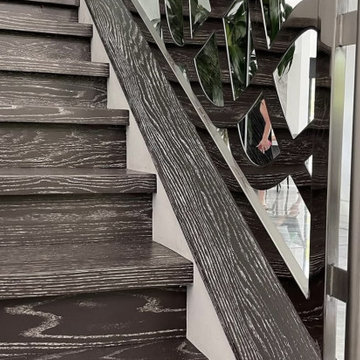


 Deb Goetz Interiors
Deb Goetz interiors
Inspiration for a transitional master bedroom remodel in Denver
Inspiration for a transitional master bedroom remodel in Denver
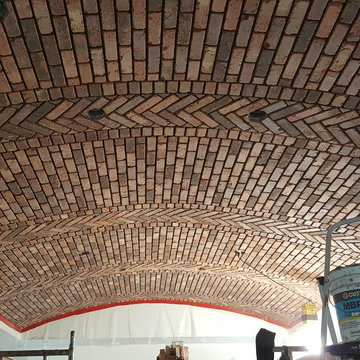
 Baitinger Masonry Contracting ltd
Certified Bricklayer/Mason with over 10 years of experience in Masonry craftmansship. I take pride in my work and my services to make sure that i meet all your masonry needs and expectations. Enjoy a good quality craftmansship in your home or
Restaurant.
We providing commercial and residential buildings.
Find the right local pro for your project


 Ilusi Hafiezd Design
Walk-in Closet / Wardrobe
Small trendy gender-neutral walk-in closet photo with light wood cabinets
Small trendy gender-neutral walk-in closet photo with light wood cabinets

 Barbara Purdy - Purdy & Associates Design
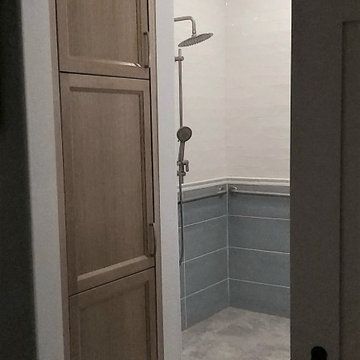
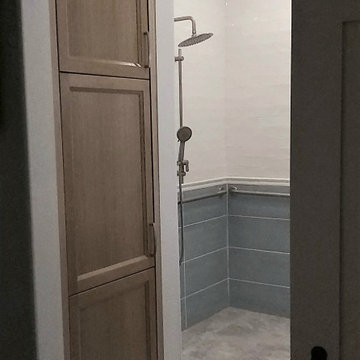
An elegant, yet highly accessible barrier-free bathroom with a coastal vibe in blue and white.
Mid-sized beach style master blue tile and porcelain tile porcelain tile, gray floor, single-sink and wainscoting walk-in shower photo in Ottawa with recessed-panel cabinets, medium tone wood cabinets, a two-piece toilet, white walls, an undermount sink, quartz countertops, white countertops, a niche and a built-in vanity
Mid-sized beach style master blue tile and porcelain tile porcelain tile, gray floor, single-sink and wainscoting walk-in shower photo in Ottawa with recessed-panel cabinets, medium tone wood cabinets, a two-piece toilet, white walls, an undermount sink, quartz countertops, white countertops, a niche and a built-in vanity
 Barbara Purdy - Purdy & Associates Design
Barrier free bathroom for total accessibility. Transitional styling.
Example of a mid-sized transitional master white tile and subway tile porcelain tile, gray floor and wainscoting walk-in shower design in Ottawa with recessed-panel cabinets, light wood cabinets, a two-piece toilet, white walls, an undermount sink, white countertops, a niche and a built-in vanity
Example of a mid-sized transitional master white tile and subway tile porcelain tile, gray floor and wainscoting walk-in shower design in Ottawa with recessed-panel cabinets, light wood cabinets, a two-piece toilet, white walls, an undermount sink, white countertops, a niche and a built-in vanity

 Sagiper North America
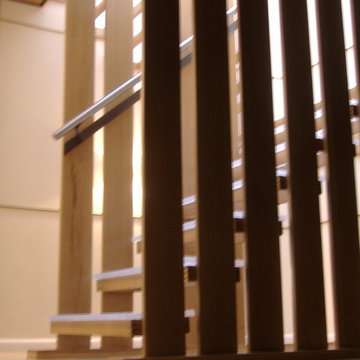
For this application SAGIREV REF #11 Pine Zebrawood planks, in 6” width profile, were cut down to 2’ lengths and then backed with adhesive to flat lay-in mineral fiber ceiling tiles. The newly formed ceiling panels were then dropped into a t-bar suspension grid system to allow for access to the above electrical and mechanical. The t-bar grid was also painted to match the Pine Zebrawood finish and the finished product is stunning…




 A Plus Gutter Systems
 Inc.
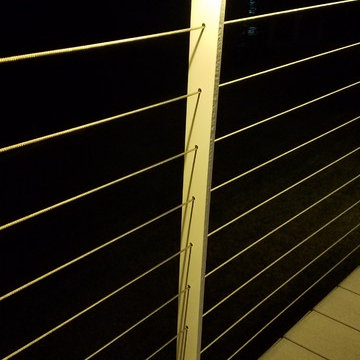
Inspiration for a modern home design remodel in Los Angeles
Inspiration for a modern home design remodel in Los Angeles





 United Porte Inc
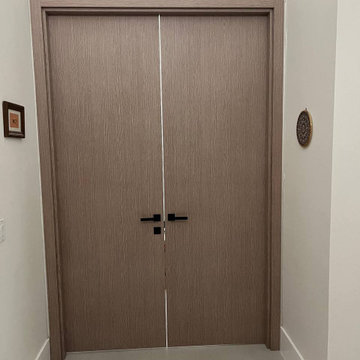
Mela 7001 White Silk Concealed Metal Frame 42" x 80" Left-hand Inswing Description
Set includes:
Pre-drilled door slab.
Metal invisible frame (3 pcs) made of cold-rolled galvanized steel, with connectors and screws.
3D-adjustable concealed hinges.
American style or European style handle and lock (per your choice).
Door model – 7001
Coating – painted
Door thickness – 1 1/2"
Door core – solid wood.
Modern frameless design makes this door a perfect solution for stylish interiors. Thanks to the minimalist look and absence of visible trims, it visually expands the space and blends seamlessly into any room.
The eco-veneer coating is durable, scratch-resistant, easy to maintain, and designed for long-lasting performance. The engineered solid wood core provides strength, stability, sound reduction, and helps preserve heat inside the room.
Door can be chosen with inswing or outswing direction. Flush design is available from one side only to achieve a clean invisible frame look.
The invisible frame is resistant to mechanical damage and corrosion. Extensions are available to cover a wall up to 7".
Frame should be spackled and painted after installation to achieve a seamless invisible frame finish that integrates perfectly with the wall surface.

 Mosquito Creek Home Renovations
mosquito creek llc
Inspiration for a farmhouse linoleum floor enclosed kitchen remodel with a farmhouse sink, gray cabinets, quartz countertops, white backsplash, subway tile backsplash, colored appliances and an island
Inspiration for a farmhouse linoleum floor enclosed kitchen remodel with a farmhouse sink, gray cabinets, quartz countertops, white backsplash, subway tile backsplash, colored appliances and an island


 Collins Kitchen and Bath
Tub-to-shower conversion in Edgewood with marble-look porcelain walls, a mosaic accent strip, black pebble shower floor, sliding glass door, gray vanity and lighted mirror.
71