
Search results for "Mengatasi" in Home Design Ideas
 Sunset Construction & Design
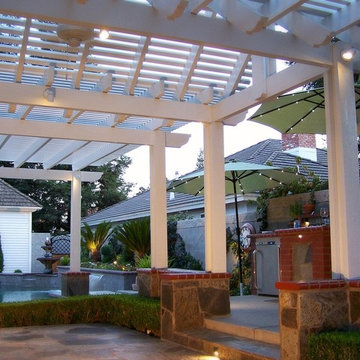
Lighting makes it a special place.
Greg
Inspiration for a mid-sized contemporary backyard stone home design remodel with a pergola
Inspiration for a mid-sized contemporary backyard stone home design remodel with a pergola

 Evercrest LLC
White kit-kat tile runs floor to ceiling with warm grout. Kirkland master bathroom rebuilt from the studs by Evercrest.
Example of a trendy bathroom design in Seattle
Example of a trendy bathroom design in Seattle


Find the right local pro for your project

 L. Ericson Const. Inc.
Inspiration for a large modern living room remodel in Chicago with brown walls, a two-sided fireplace and a wood fireplace surround

 Tailored Closet and Premier Garage of Central NJ
TC
Example of a minimalist home design design in New York
Example of a minimalist home design design in New York
 Progetto Giardino e Realizzazione
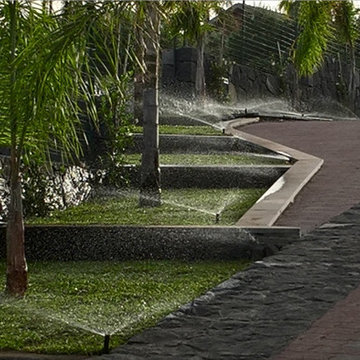
impianto irrigazione con irrigatori statici, testine MP Rotator
Inspiration for a mid-sized mediterranean home design remodel in Catania-Palermo
Inspiration for a mid-sized mediterranean home design remodel in Catania-Palermo






 sadr design
شهرک ویلایی آرمان در زمینی به متراژ تقریبی 6000 متر مربع شامل 20 واحد مسکونی 105 مترمربع در 2 بلوک 10 واحده به آدرس : 45 کیلومتری چالوس به سمت رامسر در پلت کله واقع شده است .
هرکدام از بلوک ها در 2 طبقه طوری طراحی شده است که به هیچ وجه به همدیگر مشرف نبوده وسطح اشغال هر بلوک 525 متر مربع میباشد .
بنابراین زیربنای مفید در 2 طبقه شامل 1050 متر مربع بوده و جمع متراژ 2 بلوک 2100 متر میباشد .
طراحی بلوکها با الهام از معماری اصیل منازل شمال و شهر تاریخی و توریستی ماسوله صورت پذیرفته است
طراحی فضای سبز و جنگل وحشی و دید ابدی به کوهستان و شالی زارهای سرسبز مازندران جلوه بی نظیری به این شهرک بخشیده است .
یک دریاچه اختصاصی و یک الاچیق اجتماعی در وسط این دریاچه جهت دورهمی ها، یک الاچیق اجتماعی دیگر با شومینه در فضای باز و همچنبن 10 پرگولا جهت صرف صبحانه و باربیکیو هر واحد در طبقه همکف در نظر گرفته شده است. در طراحی بلوکها سعی شده است تا حداقل سطح اشغال اعمال گردد تا حداکثر فضای سبز جهت استفاده و بهره برداری ساکنین حاصل گردد . جاده تندرستی و پیاده روی از میان درختان سربه آسمان کشیده و درکنار دریاچه از جاذبه های ایجاد شده جهت رفاه ساکنین میباشد که در حیاطی به متراژ حدودی 5000 متر مربع از دیگر ویژگی های بی نظیر این شهرک میباشد .
این شهرک دارای ذخیره آب می باشد که در زمان قطع آب منطقه تا 1 هفته ذخیره آب موجود میباشد.
هر واحد دارای آب و برق و گاز مستقل می باشد
کل حیاط مجهز به سیستم آبیاری قطره ای می باشد
کف شهرک از سنگهای گرانیتی پرفیری استفاده شده است که در گرما و سرما مقاومت بالاتری دارد
1-نام کارفرما: آقای مهندس صدری – آقای دکتر ثابتی
2-محل اجرا: مازندران – نشتارود
3-زمان قراداد: 1392 – 1394
4-کاربری:شهرک ویلایی
5-خدمات: طراحی – اجرا
متراژ تمامی واحدها برابر است – هر دو بلوک، هر دو طبقه اول و همکف
متراژ هر واحد 105 متر مربع
متراژ هر خواب 12 متر مربع
هر واحد 2 اتاق خواب (شامل یک مستر )
هر واحد 2 سرویس بهداشتی و حمام
آشپزخانه اوپن
هر واحد یک تراس
هر واحد یک پرگولای غذاخوری در حیاط
مجهز به سیستم آبیاری قطره ای در حیاط
آب،برق و گاز مستقل هر واحد
مجهز به سیستم ذخیره آب تا 1 هفته
استفاده از سنگهای گرانیتی پرفیری در کف حیاط

 ARTifacts/Shanghai Green Antiques
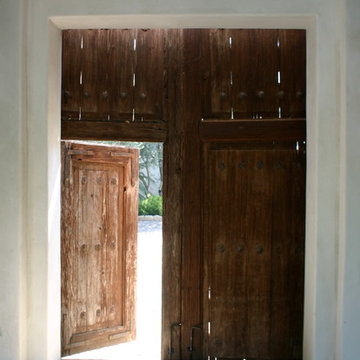
Extraordinary Chinese Antique Doors ( Late Qing Dynasty ). Set of 4. Material: Fir; Origin: Zhejiang province; Size ( cm ): L 52, W 6, H 320
GREEN ANTIQUES holds one of the largest collections of Chinese antique doors in the world, including literally thousands of sets of antique Chinese folding screens, room dividers, temple doors, courtyard entrance gates, courtyard doors, village gates, entrance doors, interior doors and every other shape and style of door imaginable.
GREEN ANTIQUES is one of China's largest antiques shop, with a 100,000 sq.ft. showroom containing thousands of Chinese antique cabinets; interior and exterior courtyard doors; windows; carvings; tables; chairs; beds; wood and stone Buddhist, Taoist, Animist, and other statues; corbels, ceilings, beams and other architectural elements; horse carts; stone hitching posts; ancestor portraits and Buddhist / Taoist paintings; ancient shrines, thrones and wedding palanquins; antique embroidery, purses and hats from many of the 56 minority tribes of China; and a large collection of boxes, baskets, chests, pots, vases and other items.
The GREEN ANTIQUES design and development team have designed, built and remodeled dozens of high end homes in China and the United States, each and every one loaded with antique Chinese architectural elements, statues and furniture. They would be happy to help you to achieve your design goals.





 Karo Studios
"Groovy" is an all glass and steel wall sculpture that is made out of 73 pieces of individually hand cut art glass. The steel is prepared and welded with each joint forming the foundation for the precise placement of the glass above it, creating a dynamic yet harmonious composition.


 Jessica Dauray Interiors/Elements Of Style
Aubergine Silk velvet drapes with ivory wood tassels
Dining room - traditional dining room idea in Raleigh
Dining room - traditional dining room idea in Raleigh


44