
Search results for "Mengerjakan set up" in Home Design Ideas

 Control4

The homeowners didn't like having to use multiple apps to control differnt functions, so all aspects of the home's entertainment sustem are controlled on one system, Depending on the type of party they are throwing--and even who is throwing the shindig--the home is ready to roll with the puches. The "Dinner Party" scene cues up different lighting, music, and HVAC settings based on whether it is a ladies' night of a guys' night, or if the couple is entertaining together, Custom buttons on the keypads around the home let them choose which scene to set, and the LEDs even change colors to let them know which party scene is playing. Brilliant!
 User
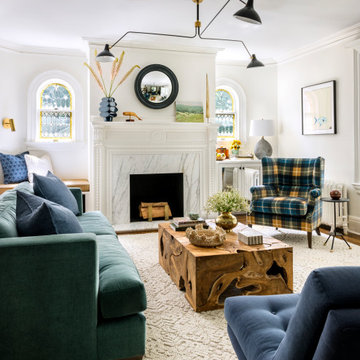
UserThis traditional West U spec house was brought up to date through some light renovations. We infused the interiors with color, lively patterns, global influences, and a modern sensibility suited to the family’s aesthetic.
Find the right local pro for your project
 Swanson Homes
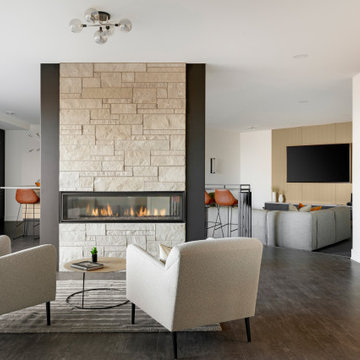
The staircase to the lower level is flanked by a matte black metal railing. Along with two bedrooms, a jack & jill bath, and a powder room, this lower level is also set up for entertaining. A sunken media lounge, game area, walk-up wet bar, and see-through fireplace lounge, all set the lower level as a perfect atmosphere to host your next movie night or big game. Secret room.
 Harper Construction Inc.

Transitional white tile and subway tile mosaic tile floor and black floor bathroom photo in Charleston with open cabinets, white walls, an undermount sink and white countertops
 Embellish Home Staging and ReDesign

Kitchens are always fun to decorate. Setting up a bar with table settings and a tray with champagne and glasses is a fun way to create a vision of how nice it would be to call this house your home!
 Studio Kohlhaas
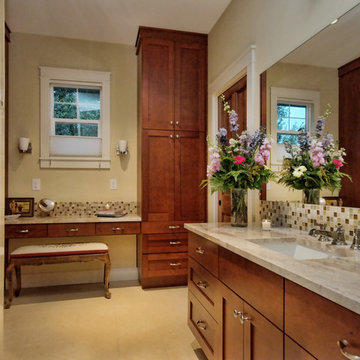
Wood cabinetry in master bathroom.
photographer Chris Diaz
Inspiration for a mid-sized craftsman brown tile and glass tile travertine floor walk-in shower remodel in Austin with an undermount sink, recessed-panel cabinets, medium tone wood cabinets, granite countertops, a two-piece toilet and beige walls
Inspiration for a mid-sized craftsman brown tile and glass tile travertine floor walk-in shower remodel in Austin with an undermount sink, recessed-panel cabinets, medium tone wood cabinets, granite countertops, a two-piece toilet and beige walls



 Jarrett Design
When this young family of four and their aging dog, Bernie, moved into their new home, it was evident that changes needed to be made for the house to work for them. The kitchen was cramped and crowded and didn’t allow for the large family gatherings they enjoyed hosting. Without a mudroom between the garage and kitchen, there was no place to drop groceries, schoolbags, coats or boots. And an unused dining room sat empty, save for the furniture. We immediately set out to open up walls and make better use of the space. A mudroom was added, outfitted with cabinetry lockers for jackets and schoolbags with room for baskets for shoes under the bench. A glass pocket door was installed to let the light flow from the window on the front of the house into the adjacent kitchen. In the kitchen, we took advantage of the unused dining room and broke through the wall creating one large, open plan, kitchen and family room. An expansive island was installed to provide seating in the kitchen and give sight lines from the sink to the family room from which to keep an eye on the littles while they played. A desk area was also created in front of one of the windows, giving great light for homework and crafts. While the floor-to-ceiling windows in the dining room kept us to a galley kitchen layout, their dog, Bernie was thankful we maintained his views of the park-like setting in the backyard.
 Westminster Teak
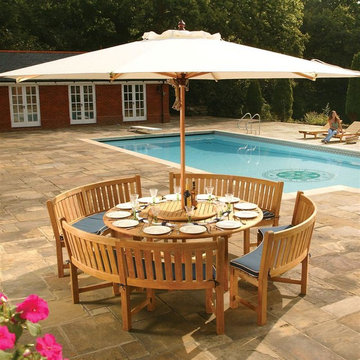
Combining the popular 6 ft Buckingham Round Table with the Buckingham Benches creates a perfect level of comfort for outdoor dining and picnicking. The table can accept an optional umbrella to create a more relaxing atmosphere, and an optional Lazy Susan can provide all around access.
The Buckingham Bench Dining Set features:
1 Buckingham Round Table, 4 Buckingham Benches.
Seating up to 12.
Optional cushions for the benches made with Quick Dry Foam® core and 100% solution dyed Sunbrella fabrics. Built with 100% Grade A Teak harvested from sustainable plantations in Indonesia, every piece is precision manufactured to standard specifications for commercial and residential use. Optional Teak Finishes available.
Sizes:
Table-71"D x 30"H;
Curved Bench - 69.5 L on outside edge/52 L on Inside Edge x 24W x 36 H

 Nader's Furniture
The Tomahawk bedroom set is a contemporary bedroom set that will modernize any bedroom. The top quality set is constructed using all wood and features an espresso finish. The storage bed features two small shelves in the headboard, as well as two panels that open up to reveal reading lights. Two drawers at the footboard provide extra storage. The dresser contains 6 full-extension drawers, providing plenty of storage space. The upper right drawer contains a divider as well as a felt lined tray for jewelry storage. Secret comparments on the side of the dresser open up to reveal hidden shelves. The rectangular mirror contains beveled edges, adding depth to its design. The nightstand contains two full-extension drawers, providing ample storage within arms reach. It features a panel on the top that opens up to reveal electrical outlets to keep your electronics nearby. The five drawer chest is available for purchase separately.

 Allison Eden Mosaic Studios
The perfect compliment to a tropical setting- we designed this flowing linear pattern to be right at home in Key West. Choose from hundreds of vibrant glass tones to create a unique mosaic tile for your custom bath project. For more info check www.AllisonEden.com
Johnna Payne
 Architecture Studio
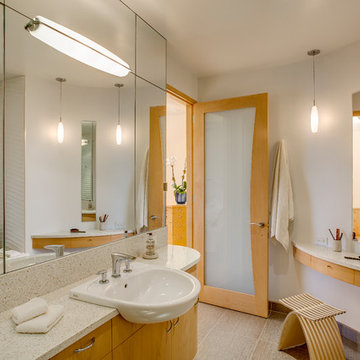
This Manhattan Upper East side apartment renovation introduces memories of California into a New York setting for clients who embrace the Big Apple lifestyle but didn’t want to give up their Marin County, California comforts. The carved out ceilings and walls add a new dimension to the space; while the blond color woods and curved shapes bring memories of a calmer life. The overall result of the apartment design is a fun, warm and relaxing refuge from their current, higher energy lives.
Photography: Charles Callister Jr.

 Polhemus Savery DaSilva
Pleasant Heights is a newly constructed home that sits atop a large bluff in Chatham overlooking Pleasant Bay, the largest salt water estuary on Cape Cod.
-
Two classic shingle style gambrel roofs run perpendicular to the main body of the house and flank an entry porch with two stout, robust columns. A hip-roofed dormer—with an arch-top center window and two tiny side windows—highlights the center above the porch and caps off the orderly but not too formal entry area. A third gambrel defines the garage that is set off to one side. A continuous flared roof overhang brings down the scale and helps shade the first-floor windows. Sinuous lines created by arches and brackets balance the linear geometry of the main mass of the house and are playful and fun. A broad back porch provides a covered transition from house to landscape and frames sweeping views.
-
Inside, a grand entry hall with a curved stair and balcony above sets up entry to a sequence of spaces that stretch out parallel to the shoreline. Living, dining, kitchen, breakfast nook, study, screened-in porch, all bedrooms and some bathrooms take in the spectacular bay view. A rustic brick and stone fireplace warms the living room and recalls the finely detailed chimney that anchors the west end of the house outside.
-
PSD Scope Of Work: Architecture, Landscape Architecture, Construction |
Living Space: 6,883ft² |
Photography: Brian Vanden Brink |

Sponsored
Delaware, OH

Buckeye Basements, Inc.
Central Ohio's Basement Finishing ExpertsBest Of Houzz '13-'21
 Urban Futons - Dr. Futonberg

I love the set up of this room. Because of the shape of the room it makes sense to place two full size futons opposite of each other facing. Beautiful choice of futon cover. It compliments the rug and the wall. I like the wooden futon frame with the side table flip up arm. However, the black metal frame futon doesn't go. Do not mix metal with wood.
 User

UserBoy's Bathroom. Custom sink vanity. Don Freeman Studio photography.
Small transitional white tile and ceramic tile mosaic tile floor bathroom photo in New York with flat-panel cabinets, medium tone wood cabinets, solid surface countertops, an undermount tub and white walls
Small transitional white tile and ceramic tile mosaic tile floor bathroom photo in New York with flat-panel cabinets, medium tone wood cabinets, solid surface countertops, an undermount tub and white walls
 Ellen Grasso & Sons, LLC
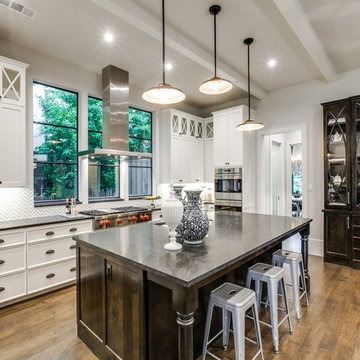
Transitional Kitchen that opens up to large dining and family room areas.
Countertops are polished soap stone slabs.
Kitchen backsplash is monarch white carrara with white thassos strips - tile from The Tile Bar
Sub-Zero Refrigerator and Wolf Vent Hood and cooktop
 Valentini Kids Furniture Brooklyn NY
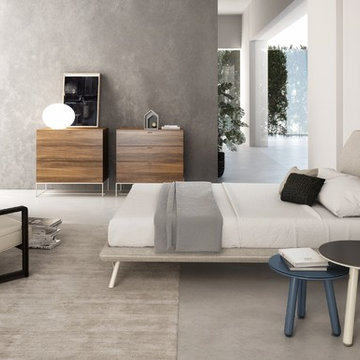
Modern Platform Bed / Bedroom Set Linea by Huppe Up Line
Made in Canada
Linea by Up Huppe is a new modern bedroom set with up-to-date European design and finest made in Canada quality. The Linea Bed is entirely upholstered in Fabric, Leatherette or genuine Leather available in a variety of colors. The Headboard is a bit curved, providing not only a superb look, but also extra comfort. The whole bed is supported by tubular steel legs lacquered in a matt color up to your choice. The Linea Bed as well as the optional casegoods are completely finished from all sides, allowing to place any piece of this bedroom set even in the center of your room. All the pieces within the Linea collection are made of wood veneer and solid Walnut, that can be ordered according to your choice in one of six available wood stain finishes. The interiors of the bedroom case goods are made of Birch that is also finished to protect your even the most delicate clothes. Moreover, the drawers are equipped with soft-closing hardware. Optional Nightstands, Dressers and Chests can be ordered either on short wooden legs or same as bed high steel metal legs.
Features:
Designed by Up Huppe
Bed is upholstered in fabric, eco-leather or leather of different colors
Metal legs available in a variety of matt lacquered colors
Case-goods structure is available in six walnut finishes
Case-goods are finished all around and equipped with self-clothing slow motion slides
Bed only requires a mattress that sits on a wooden platform with slats or panels
The starting price is for the Linea Queen size bed in Light Natural Walnut finish, Black #324 Lacquer and PL #060 Fabric Upholstery.
Dimensions:
Queen Size Bed: W67.5" x D94.8" x H40"
King Size Bed: W85" x D94.8" x H40"
1-Drawer Nightstand: W24" x D19" x H18"
2-Drawer Nightstand (wooden legs): W24" x D19" x H19"
2-Drawer Nightstand (metal base): W24" x D19" x H23.5"
6-Drawer Dresser (wooden legs): W70" x D19" x H24"
6-Drawer Dresser (metal base): W70" x D19" x H31"
3-Drawer Chest (wooden legs): W36" x D19" x H29"
3-Drawer Chest (metal base): W36" x D19" x H36.3"
5-Drawer Chest (wooden legs): W36" x D19" x H45.5"
5-Drawer Chest (metal base): W36" x D19" x H52.5"
Horizontal Mirror: W48" x D1.5" x H23"
Floor Mirror: W25" x D1.5" x H77"

Sponsored
Columbus, OH

Hope Restoration & General Contracting
Columbus Design-Build, Kitchen & Bath Remodeling, Historic Renovations
 Jason Ball Interior Design
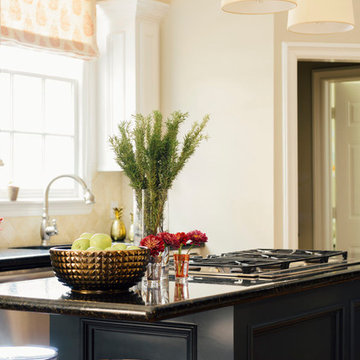
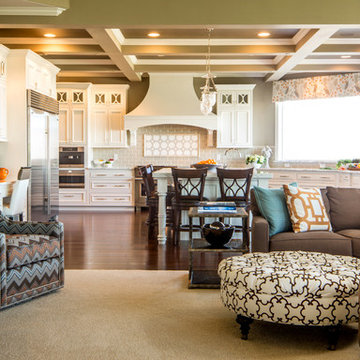
Kitchen and family room are connected with orange and blue. Multi tone zig zag fabric on swivel chairs are a great statement in the room. The kitchen is set up for a true entertainer. Wolf and Sub-Zero appliances create a top of the line space. Ann Sacks tile and elegant white cabinetry create an updated traditional look.
Photography by John Valls

 Prolific Designs 3, LLC
Prolific Designs 3 HAD A PLEASURE OF PUTTING TOGETHER A LOVELY FALL TABLE SET-UP & OPULENT TREATS AS THANK YOU GIFTS FOR LADIES & GENTS WHO ATTENDED THE BEING JOYFULLY YOU - UNSPOKEN WORD EVENT. THE TABLE WAS THERE TO THANK EVERYONE, BE GRATEFUL FOR EVERYONE WHO ATTENDED, AND ALSO LETTING EVERYONE KNOW THAT WE ARE BLESSED TO BE ABLE TO SERVE THEM.
FLOWERS:
ROSES, SUNFLOWERS, & EUCALYPTUS WERE USED FOR THIS SETTING.
 Prolific Designs 3, LLC

Prolific Designs 3 HAD A PLEASURE OF PUTTING TOGETHER A LOVELY FALL TABLE SET-UP & OPULENT TREATS AS THANK YOU GIFTS FOR LADIES & GENTS WHO ATTENDED THE BEING JOYFULLY YOU - UNSPOKEN WORD EVENT. THE TABLE WAS THERE TO THANK EVERYONE, BE GRATEFUL FOR EVERYONE WHO ATTENDED, AND ALSO LETTING EVERYONE KNOW THAT WE ARE BLESSED TO BE ABLE TO SERVE THEM.
FLOWERS:
ROSES, SUNFLOWERS, & EUCALYPTUS WERE USED FOR THIS SETTING.
8