
Search results for "Mentioned" in Home Design Ideas
 Annette Jaffe Interiors
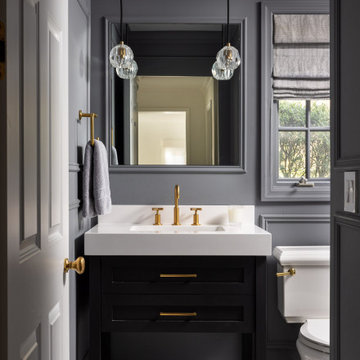
Clean lines and a neutral palette with black accents highlight the original details of this 1920s Long Island Tudor that blends modern elegance with timeless charm. Classic elements meet modern furnishings for a warm, inviting space.
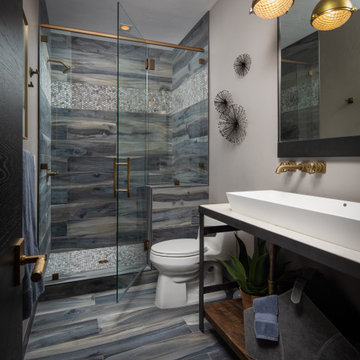
This powder room stuns with a dark gray backdrop and a classic black and white marble checkerboard floor. Gleaming gold fixtures and lighting add a touch of luxury, creating a sophisticated space that leaves a lasting impression.
 Deering Design Studio, Inc.
Deering Design Studio, Inc.
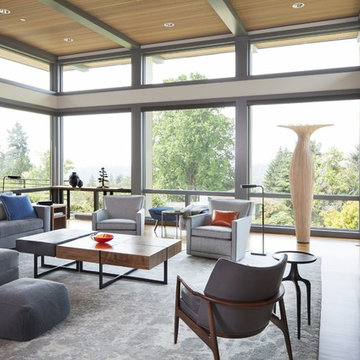
Trendy formal dark wood floor living room photo in Seattle
Trendy formal dark wood floor living room photo in Seattle

Home office - contemporary freestanding desk carpeted home office idea in Chicago with multicolored walls
Find the right local pro for your project
 Seaside Builders Of Delray Beach, Florida

Kitchen Detail
Example of a mid-sized trendy l-shaped light wood floor and beige floor open concept kitchen design in Miami with an undermount sink, flat-panel cabinets, medium tone wood cabinets, quartzite countertops, subway tile backsplash, stainless steel appliances, an island, multicolored countertops and brown backsplash
Example of a mid-sized trendy l-shaped light wood floor and beige floor open concept kitchen design in Miami with an undermount sink, flat-panel cabinets, medium tone wood cabinets, quartzite countertops, subway tile backsplash, stainless steel appliances, an island, multicolored countertops and brown backsplash
 Annie Hall Interiors
Michael Lee
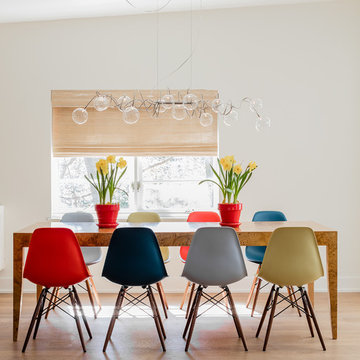
Dining room - mid-sized contemporary medium tone wood floor and brown floor dining room idea in Boston with beige walls
Dining room - mid-sized contemporary medium tone wood floor and brown floor dining room idea in Boston with beige walls

 Stonebridge Development Group
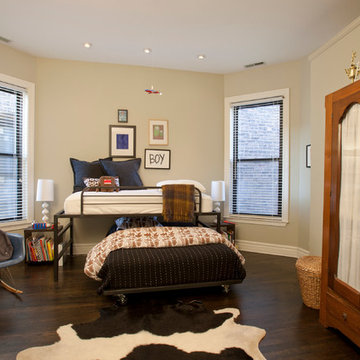
Bedroom transitional boy dark wood floor and brown floor kids' bedroom photo in Chicago with beige walls

Sponsored
Columbus, OH

Trish Takacs Design
Award Winning & Highly Skilled Kitchen & Bath Designer in Columbus
 Sebastian Construction Group
Architect: Stocker Hoesterey Montenegro, Dallas
Interior Designer: Seitz Interior Design, Ft. Worth
Landscape Architect: Armstrong Berger, Dallas

Example of a classic master white floor freestanding bathtub design in Dallas with white cabinets, beige walls and recessed-panel cabinets
Example of a classic master white floor freestanding bathtub design in Dallas with white cabinets, beige walls and recessed-panel cabinets
 Visual Jill Inc.
Photography by Peter Lyons
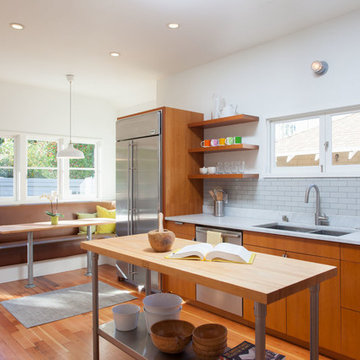
Eat-in kitchen - transitional medium tone wood floor eat-in kitchen idea in San Francisco with a double-bowl sink, flat-panel cabinets, medium tone wood cabinets, white backsplash, subway tile backsplash, white walls and an island
Eat-in kitchen - transitional medium tone wood floor eat-in kitchen idea in San Francisco with a double-bowl sink, flat-panel cabinets, medium tone wood cabinets, white backsplash, subway tile backsplash, white walls and an island
 Mathes Hulme Builders

Trendy single-wall concrete floor, orange floor and wood ceiling open concept kitchen photo in Boston with an undermount sink, flat-panel cabinets, medium tone wood cabinets, metallic backsplash, stainless steel appliances, an island and white countertops
 KDD | Kim Dee Designs

Large transitional master ceramic tile, beige floor and wainscoting bathroom photo in Phoenix with white walls
 Mindy Nicole Photography
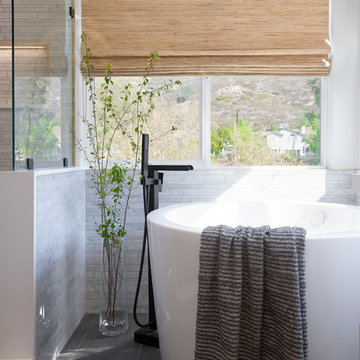
Example of a trendy gray tile gray floor freestanding bathtub design in Phoenix with flat-panel cabinets, gray cabinets, white walls and white countertops

 User

UserLavender makes a statement in every aspect of design and functionality. As you enter the front door of the home you are immediately engulfed by the covered lanai which runs the entire length of the home. It’s bordered by a uniquely shaped swimming pool and connecting pool deck. A casita with en-suite bathroom is separated from the main residence but is connected to the home through the lanai. The great room spans 31’-8” in length and is bordered by the uniquely designed arched kitchen and arched island. The great room has two sets of 90 degree floor to ceiling, fully retractable and hidden glass doors which open completely allowing for the seamless interaction between the interior and the exterior lanai. The master suite is located on the first floor and comprises the full width of the home. It features two independent vanities and sinks, two separate water closets, and two dressing room/closets that are situated around a free-standing tub and double entry shower. A porte-cochere driveway leads you into a driveway court where a two car garage is on one side of the residence and a single car garage on the opposite side of the driveway court. Lavender has 4,709 square feet of air conditioned area with 7,034 of total under roof square footage.
Awards:
2006 Parade of Homes – “Grand Award Winner”, Home Builders Association of Metro Orlando
2006 Orlando Home & Leisure’s:
– Second Place Bath of the Year
– Third Place Living Room of the Year
– Honorable Mention Dining Room
– Honorable Mention Kitchen
 Jim Schmid Photography

Sunroom - traditional brick floor and white floor sunroom idea in Charlotte with no fireplace and a standard ceiling

 Landis Architects | Builders
This 1890 rowhouse had been renovated over time, most recently in the 70s. Our clients wanted to renovate every floor. The floors and walls were out of level, and most of the systems were old. We gutted the structure to the studs, leveled and reframed the walls and floors, added insulation and updated the plumbing, electrical and HVAC. Once the structural and systems work was complete, our crew installed a new expanded kitchen, updated all the bathrooms, and updated the basement.
HDBros

Example of a country gray floor kitchen design in Los Angeles with an undermount sink, green cabinets, an island and white countertops

 Cusp Interiors
This lovely craftsman style home provided the perfect blank slate for us to elevate with our clients' personalities. On the "must haves" list was add color, make it approachable and cozy, and keep the sunshine pouring in. The front rooms open to each other, so creating a flow connecting the spaces was important - however, giving each space its own twist was priority.
We selected a bold red paint on the exterior of the front door and a classic, chevron-patterned, textured grasscloth for the Entry to set the stage. Lighting and furnishings were layered in for added pops of color and functionality.
The Living Room furnishings were selected to maximize seating and relaxation. We delivered on color with the addition of an uber comfy, lime green swivel chair and placed it bordering the Living Room and Dining Room so one could join both conversations. The Dining Room walls were painted a moody blue to create a backdrop for chic dinner parties and record listening sessions. Reupholstered vintage dining chairs brought their own stories to the table while a custom made buffet stores oodles of board games and records. Custom window treatments in both spaces added the necessary privacy while allowing the sun to shine through and create the perfect sunny spots for their sweet dog to nap. Adding in artwork provided the fun punctuations in these two areas.
When my client mentioned that she loves to sit out on the deck with a cup of tea and listen to the birds sing, my first thought was - let's have them join you inside! We reimagined the Breakfast Nook seating and created a custom banquette to perch on amongst the sweetest bird themed wallpaper. The Breakfast Nook's color palette of olive green and saturated orange paired with the lovely natural light is calming and perfectly reflective of our client's disposition.

 Brittany Lyons Interiors
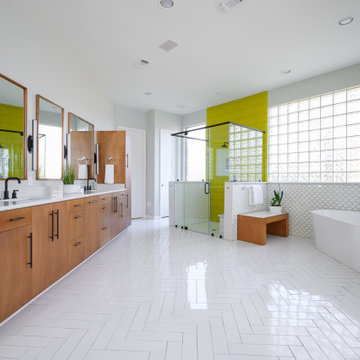
In this beautiful master bath, everything was completely gutted. The former version had carpet, turquoise tile everywhere and a cylinder glass block shower. The new design opens up the space. We shed the carpet for a classic tile pattern (with heated coils underneath), and squared off the shower. Custom cabinets and mirrors make up the vanity, and a freestanding tub was installed. Custom shades were also installed on all of the windows.
48