
Search results for "Mentioned" in Home Design Ideas

 Mago Architecture

The kitchen features cesarstone countertops with maple cabinets below. The island inverts this motif with a maple countertop and white cabinets below.
The existing door and window to the roof terrace were replaced with Kolbe&Kolbe Historic windows.
 Matt Garcia Design
Casey Dunn
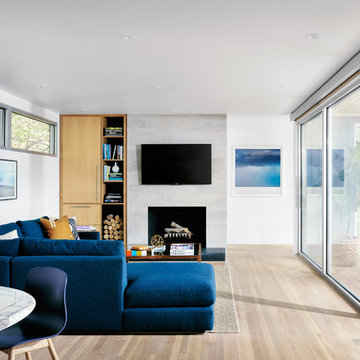
Trendy open concept light wood floor living room photo in Austin with white walls, a standard fireplace and a wall-mounted tv
Trendy open concept light wood floor living room photo in Austin with white walls, a standard fireplace and a wall-mounted tv
Find the right local pro for your project
 Baucos Group, LTD. CO.
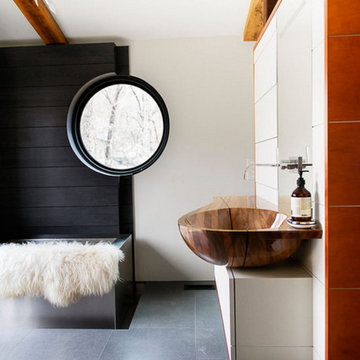
Trendy bathroom photo with flat-panel cabinets, white cabinets, white walls and a vessel sink

Transitional l-shaped medium tone wood floor eat-in kitchen photo in Austin with shaker cabinets, white cabinets, gray backsplash, subway tile backsplash, stainless steel appliances and an island
 Bates Design Associates, LLC
Andrea Calo
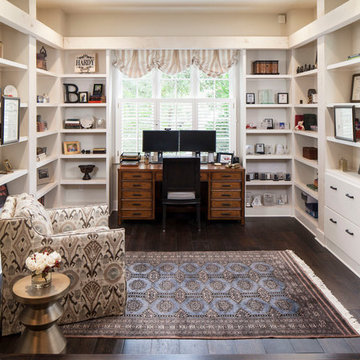
Elegant dark wood floor home office photo in Austin with beige walls
Elegant dark wood floor home office photo in Austin with beige walls

Sponsored
Columbus, OH

Trish Takacs Design
Award Winning & Highly Skilled Kitchen & Bath Designer in Columbus
 Charles Hilton Architects
HOBI Award 2013 - Winner - Custom Home of the Year
HOBI Award 2013 - Winner - Project of the Year
HOBI Award 2013 - Winner - Best Custom Home 6,000-7,000 SF
HOBI Award 2013 - Winner - Best Remodeled Home $2 Million - $3 Million
Brick Industry Associates 2013 Brick in Architecture Awards 2013 - Best in Class - Residential- Single Family
AIA Connecticut 2014 Alice Washburn Awards 2014 - Honorable Mention - New Construction
athome alist Award 2014 - Finalist - Residential Architecture
Charles Hilton Architects
Woodruff/Brown Architectural Photography

 Erica Bryen Design
Inspiration for a mid-sized contemporary formal and open concept light wood floor and beige floor living room remodel in Orange County with white walls
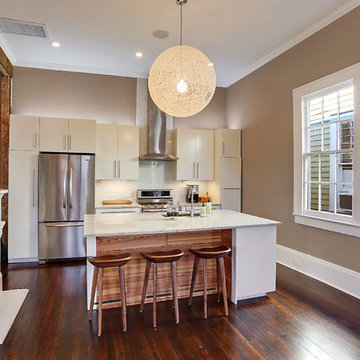
 MLM Custom Homes & Renovations
Small transitional galley dark wood floor and brown floor open concept kitchen photo in New Orleans with flat-panel cabinets, white cabinets, white backsplash, subway tile backsplash, stainless steel appliances, an undermount sink, quartz countertops, an island and white countertops
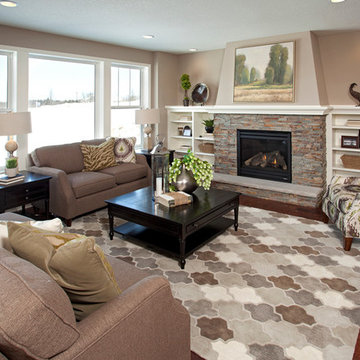
 Robert Thomas Homes
This home is built by Robert Thomas Homes located in Minnesota. Our showcase models are professionally staged. Please contact Ambiance at Home for information on furniture - 952.440.6757



 Jennifer Gilmer Kitchen & Bath
Washington DC Transitional Kitchen Design by #JenniferGilmer. Photography by Bob Narod. http://www.gilmerkitchens.com/
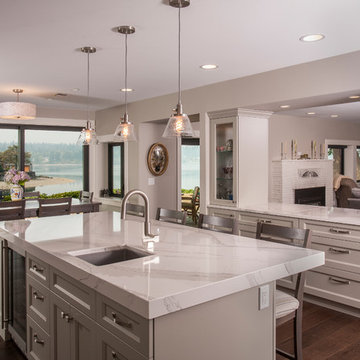
 Roger Turk/Northlight Photography
Roger Turk
www.rogerturk-northlightphotography.com
Eat-in kitchen - transitional dark wood floor and brown floor eat-in kitchen idea in Seattle with an undermount sink, recessed-panel cabinets, gray cabinets, an island and white countertops
Eat-in kitchen - transitional dark wood floor and brown floor eat-in kitchen idea in Seattle with an undermount sink, recessed-panel cabinets, gray cabinets, an island and white countertops

Large elegant medium tone wood floor living room library photo in New York with beige walls and a media wall

 Kukk Architecture & Design
Living room - coastal formal and open concept light wood floor and beige floor living room idea in Miami with beige walls, a ribbon fireplace, a stone fireplace and no tv
 Lola Interiors
Photo: Jessie Preza Photography

Inspiration for a large timeless white two-story clapboard gable roof remodel in Atlanta with a shingle roof and a black roof
Inspiration for a large timeless white two-story clapboard gable roof remodel in Atlanta with a shingle roof and a black roof
 Hamilton-Gray Design, Inc.

Inspiration for a contemporary underground beige floor basement remodel in San Diego with white walls and no fireplace
 Visual Text Architect
Edward Hendricks
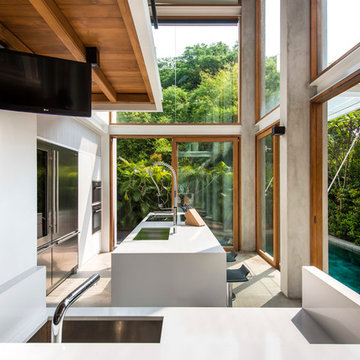
Trendy galley kitchen photo in Singapore with an undermount sink, stainless steel appliances and two islands
Trendy galley kitchen photo in Singapore with an undermount sink, stainless steel appliances and two islands

45