
Search results for "Mentioned" in Home Design Ideas
 Rachel Reider Interiors

This eat-in kitchen is for a young family that appreciates a little color and pattern in their lives. The Galbraith & Paul pendant above the white lacquer table, blue chairs and patterned banquette are a fun approach to family dining. The plate rail against the orange accent wall blends modern accents with some country style.
Photo by: Michael Partenio
 Abbey Carpet & Floor Of Hawthorne
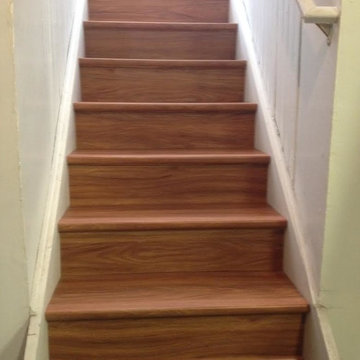
Mid-sized wooden straight staircase photo in New York with wooden risers
 attriniti
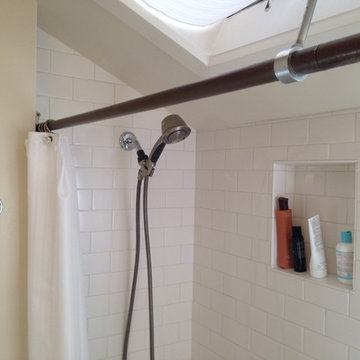
Water Damaged Bathroom After-The white subway tile is the perfect choice for this farmhouse style home. There is a little wiggle in the tile. Did I mention the house is over 100 years old? A little wiggle is allowed.
Find the right local pro for your project
 Triple Dot Design Studio
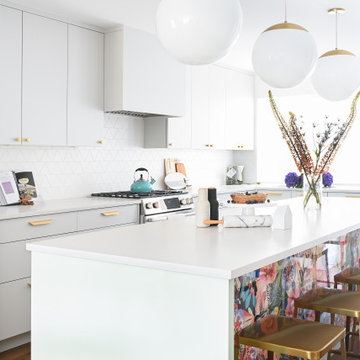
In the kitchen we created an oversized island that is home to a garbage and recycling center, beverage fridge, and the microwave, not to mention lots of storage! The back of the island makes a bold statement with a colourful floral wallpaper. We designed a custom plexiglass frame to protect the wallpaper from feet and knees.
 DeBaker Design Group, Ltd.

Example of a small transitional medium tone wood floor and brown floor enclosed kitchen design in Chicago with gray walls, a standard fireplace and a brick fireplace


 California Sunshine Landscape, Inc.
Modern Desert Plants!
Call us today for a free estimate. (818) 345-6888
Mention Houzz, and receive an extra 10% off your next project!
Design ideas for a modern landscaping in Los Angeles.
Design ideas for a modern landscaping in Los Angeles.

Sponsored
Columbus, OH

Trish Takacs Design
Award Winning & Highly Skilled Kitchen & Bath Designer in Columbus
 Normandy Remodeling

Whats not to like about reclaimed wood hanging shelves for that extra decor space you've always wanted. Not to mention the beautiful crisp white cabinetry to match the rest of the kitchen with the added bonus of storage.
 LDa Architecture & Interiors

TEAM:
Architect: LDa Architecture & Interiors
Builder (Kitchen/ Mudroom Addition): Shanks Engineering & Construction
Builder (Master Suite Addition): Hampden Design
Photographer: Greg Premru
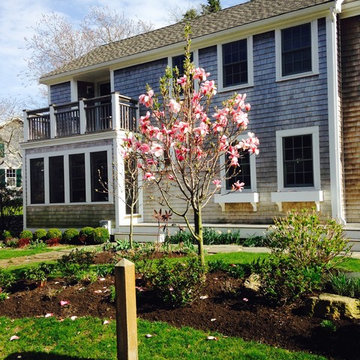
 Len Campanale Landscape Design
This weekend gardner's retreat is set in a quiet valley one block from the harbor. It is a paradise in that its very protected and therefore an ideal location to plant and have thrive. I came recommended to the homeowner worked with an architectural firm and was used to micro managing every aspect of a job. I mention this because I managed to stay one step ahead of him and anticipated his concerns. i'm proud to say that now when he recommends me he always mentions "and just let him do his thing, he knows better."

 DreamMaker Bath & Kitchen
By removing the miniature closet we were able to expand the vanity to include 2 sinks as well as a laundry bin. Not to mention the more than ample storage for each person.
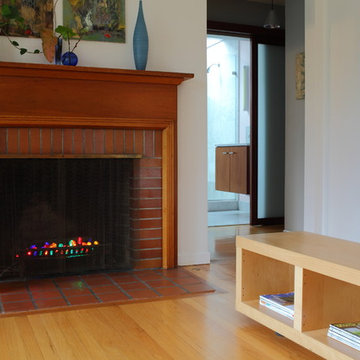


 MXMA Architecture & Design
The kitchen has shades of dark grey, charcoal for its countertops, kithchen island, and cabinets. The charcoal glass backsplash completes the dark look. Equipments, devices and food products are ingeniously hidden behind the charcoal lacquered panels. All the appliances are integrated and the fridge is panel-ready. The countertop wraps the kitchen island, creating one distinctive element in the middle of the space.
Image credits: Francis Raymond

 Wesley-Wayne Interiors, LLC
Keep large spaces bright and airy with built-in white cabinets, hardwood floors, and classic fixtures. These built-ins provide attractive storage space without clutter.
Design: Wesley-Wayne Interiors
Photo: Stephen Karlisch

 David Hubler Photography
Design & Installation by Ferguson of Carmel IN
Photos by David Hubler Photography
Kitchen - contemporary l-shaped dark wood floor kitchen idea in Indianapolis with an undermount sink, white backsplash, marble backsplash and an island
Kitchen - contemporary l-shaped dark wood floor kitchen idea in Indianapolis with an undermount sink, white backsplash, marble backsplash and an island

 Chapin Interiors
Architect: Sheldon Pennoyer
Photographer: John Hession
Arts and crafts side porch photo in Boston with a fire pit, decking and a roof extension
Arts and crafts side porch photo in Boston with a fire pit, decking and a roof extension

 Floor Huggers
Zach Liske
Enclosed kitchen - mid-sized craftsman u-shaped light wood floor enclosed kitchen idea in San Francisco with a farmhouse sink, recessed-panel cabinets, white cabinets, concrete countertops, white backsplash, glass tile backsplash, stainless steel appliances and a peninsula
Enclosed kitchen - mid-sized craftsman u-shaped light wood floor enclosed kitchen idea in San Francisco with a farmhouse sink, recessed-panel cabinets, white cabinets, concrete countertops, white backsplash, glass tile backsplash, stainless steel appliances and a peninsula
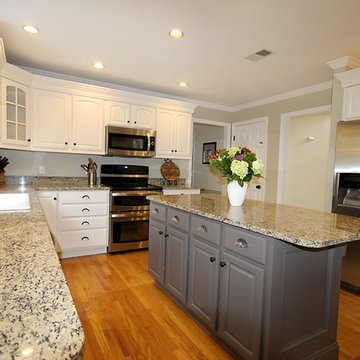
 Hubley Painting & Carpentry
Kitchen cabinets painted, kitchen island redesigned, as I mentioned before.
Two sets of crown molding installed due to the large space between the tops of her cabinets and the ceiling
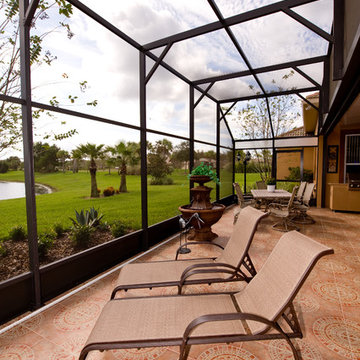
 US Aluminum Services, Corp.
Inspiration for a large timeless backyard concrete patio fountain remodel in Orlando with a pergola
 Studio Tupelo Modern Interiors
Whit Preston Photography
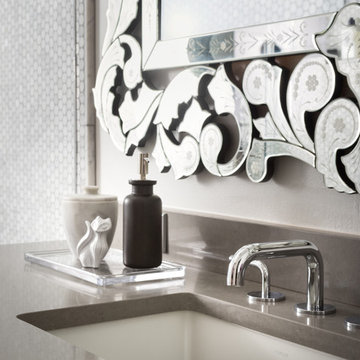
Inspiration for a small transitional master gray tile and stone tile marble floor bathroom remodel in Austin with an undermount sink, flat-panel cabinets, white cabinets, quartz countertops, a one-piece toilet and white walls
Inspiration for a small transitional master gray tile and stone tile marble floor bathroom remodel in Austin with an undermount sink, flat-panel cabinets, white cabinets, quartz countertops, a one-piece toilet and white walls
67