
Search results for "Mentioned" in Home Design Ideas
 Norman Building & Design

The master bath showcases the same riff sawn oad cabinets with lipless walk in shower.
Mid-sized trendy master gray tile and ceramic tile cement tile floor and gray floor drop-in bathtub photo with flat-panel cabinets, white walls, a vessel sink, quartz countertops, white countertops and light wood cabinets
Mid-sized trendy master gray tile and ceramic tile cement tile floor and gray floor drop-in bathtub photo with flat-panel cabinets, white walls, a vessel sink, quartz countertops, white countertops and light wood cabinets
 Trilogy Partners

Master Bath featuring Japanese Soaking Tub (ofuro) and plumbing fixtures by Sonoma Forge. Interiors and construction by Trilogy Partners. Published in Architectural Digest May 2010 Photo Roger Wade Photography
 Ameriside

After installation, we achieved beautiful, clean lines on this two story Alta Loma home. Ameriside installed vinyl-clad aluminum soffit & fascia for the eaves & trim, which will never need painting ever again! All products mentioned are accompanied by a limited lifetime warranty.
Find the right local pro for your project
 RaK Home Construction

Sunroom - large farmhouse porcelain tile and multicolored floor sunroom idea in Grand Rapids
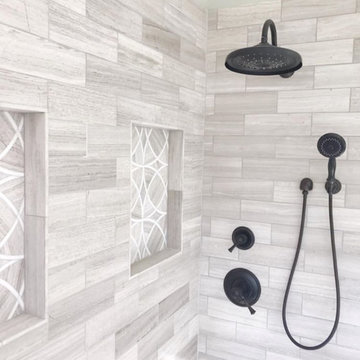
 Ivy Hill Tile
The striking contrast between the black, matte fixtures and neutral tile selection has us swooning. Not to mention, the little tease of pattern on the wall keeps our eyes wanting more.

 ProTEK Painters
In this close up view of the side of the house, you get an even better idea of the previously mentioned paint scheme. The fence shows the home’s former color, a light brown. The new exterior paint colors dramatically show how the right color change can add a wonderful fresh feel to a house.
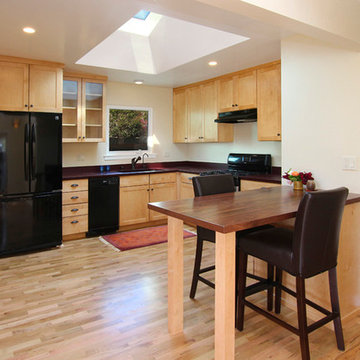
 Floor Huggers
Genia Barnes
Example of a mid-sized classic l-shaped medium tone wood floor eat-in kitchen design in San Francisco with shaker cabinets, light wood cabinets, quartz countertops, no island, an undermount sink and black appliances
Example of a mid-sized classic l-shaped medium tone wood floor eat-in kitchen design in San Francisco with shaker cabinets, light wood cabinets, quartz countertops, no island, an undermount sink and black appliances

Sponsored
Columbus, OH

Trish Takacs Design
Award Winning & Highly Skilled Kitchen & Bath Designer in Columbus
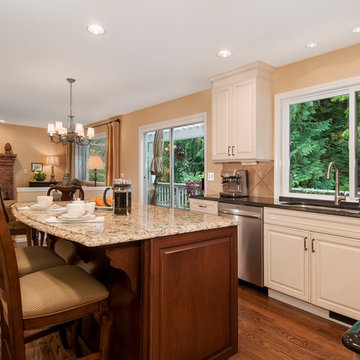
 WoodHart Interiors & Design, LLC
2015 ASID-Washington Awards of Excellence:
Honorable Mention "Residential Large Kitchen over 150SF"
Photo Credit: Dan Farmer, Seattle Home Tours
Example of a classic kitchen design in Boise
Example of a classic kitchen design in Boise
 The QM Team
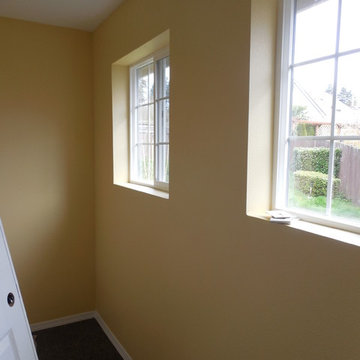
As I mentioned earlier, we created a small room for Deborah’s mother to use. She could put a chair and some magazines and use it as a relaxing, reading room. The two windows bring a lot of light into the room which will be great on warm, sunny days.
 California Sunshine Landscape, Inc.
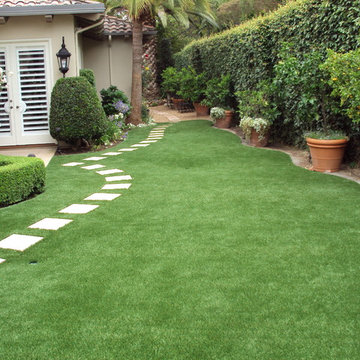
Synthetic Grass!
Call us today for a free estimate. (818) 345-6888
Mention Houzz, and receive an extra 10% off your next project!
This is an example of a modern landscaping in Los Angeles.
This is an example of a modern landscaping in Los Angeles.
 California Sunshine Landscape, Inc.
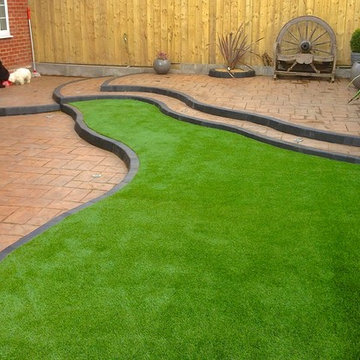
Synthetic Grass!
Call us today for a free estimate. (818) 345-6888
Mention Houzz, and receive an extra 10% off your next project!
Minimalist home design photo in Los Angeles
Minimalist home design photo in Los Angeles
 MK Staging and Design
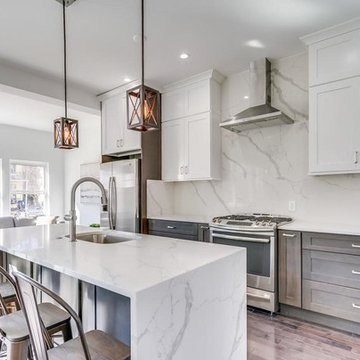
Transitional galley dark wood floor and brown floor open concept kitchen photo in DC Metro with an undermount sink, shaker cabinets, white cabinets, white backsplash, stainless steel appliances, an island and white countertops
 Summer Thornton Design, Inc
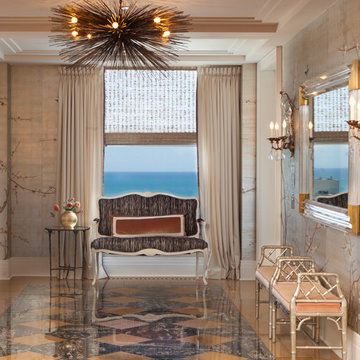
A vintage brass and lucite mirror dominates this elevator gallery. Two silver leaf faux bamboo benches, handprinted wallpaper, and ornate light fixtures, not to mention a stunning lake view all come together to make a memorable first impression.
Summer Thornton Design, Inc.
Photo by Nick Johnson
 California Sunshine Landscape, Inc.
Synthetic Grass!
Call us today for a free estimate. (818) 345-6888
Mention Houzz, and receive an extra 10% off your next project!
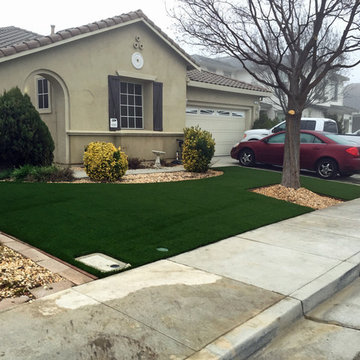
Inspiration for a modern home design remodel in Los Angeles
Inspiration for a modern home design remodel in Los Angeles
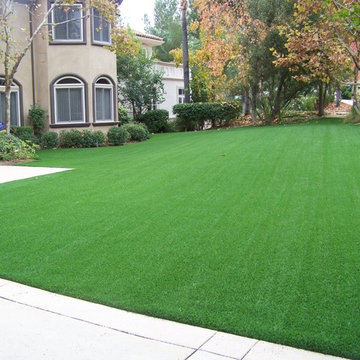 California Sunshine Landscape, Inc.
Synthetic Grass!
Call us today for a free estimate. (818) 345-6888
Mention Houzz, and receive an extra 10% off your next project!
Minimalist home design photo in Los Angeles
Minimalist home design photo in Los Angeles
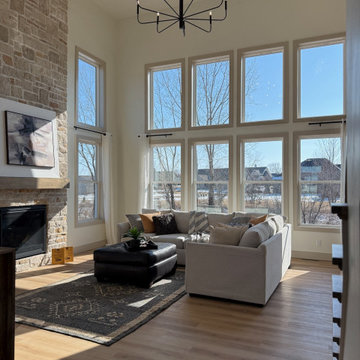
 Cypress Homes, Inc.
This great room is jaw dropping. The big windows and high ceilings make this space feel so expansive, not to mention that breathtaking floor to ceiling stone fireplace!
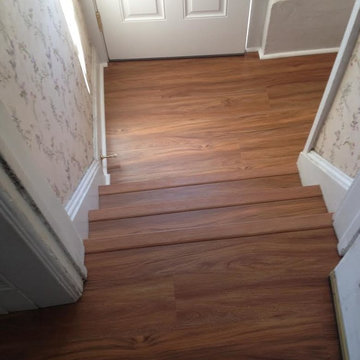
 Abbey Carpet & Floor Of Hawthorne
Inspiration for a mid-sized wooden straight staircase remodel in New York with wooden risers
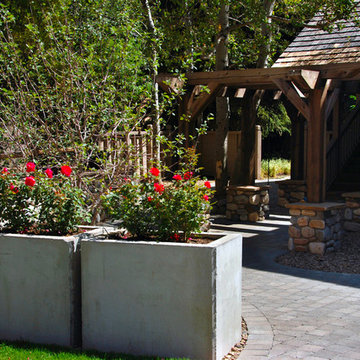
 HABITAT Landscape Architecture
An existing stone wall was modified with the addition of large concrete planters. This helps to define the entry courtyard as well as separate it visually and emotionally from the street, not to mention provides space for colorful perennial and annual plantings.
64