
Search results for "Merasakan" in Home Design Ideas
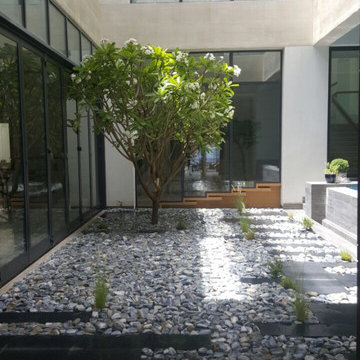
 Biophilia A.G Kuwait
co-designed by Hamad Al-Kulaib
main interior architect Maim al sane
Photo credits Mahmoud Basha
Inspiration for a small modern home design remodel
Inspiration for a small modern home design remodel
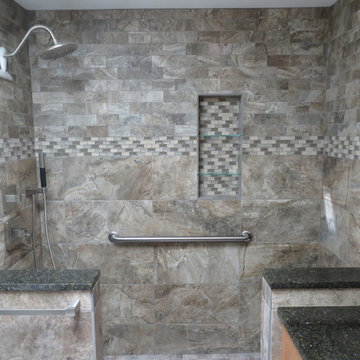
 Creative Tile Eastern CT
13x13 lower walls, glass accent, 3x6 running bond upper wall. Niche w/removable glass shelves. Matching granite seat & caps. Shower floor tiles cut to match drain size. NU-Heat radiant heat system.
Builder -William Briggs Construction

 dRemodeling Design-Build
Arguably the most exciting part of this kitchen, is this beautiful one of a kind backsplash. Responding to the vertical aspect of the kitchen cabinetry and space, these long upright hexagonal tiles capture and emulate the other warm colors and light that cascade into the room. Without a doubt, this unique backsplash makes it a stand out and conversational work of art.
Find the right local pro for your project

 Hartenberger Construction Inc.
John Duffy
generous mountain views,adobe walls, Andersen windows and doors
Inspiration for a large southwestern concrete front porch remodel in Albuquerque with a roof extension
Inspiration for a large southwestern concrete front porch remodel in Albuquerque with a roof extension

 Haven Art & Design
This painting was a fun departure from the very traditional dining room in which it was placed. Photo by M Haven
Mid-sized eclectic dining room photo
Mid-sized eclectic dining room photo


 Design Connection, Inc.
The tile design above the stove centers this space and delicately embellishes the imported Italian tiled backsplash that flows throughout this open lower level kitchen.
For more details on this and all of our projects, please visit our portfolio: http://www.designconnectioninc.com/portfolio/
Design Connection Inc. provided kitchen designs, cabinet elevations, tile design and elevations as well as selections for the tile, countertops, lighting and paint colors. Arlene Ladegaard, principal designer, provided project management as well as all creative designs and ideas.
Kansas City Interior Design, Overland Park Interior Design, Kansas City Kitchen Designer, Overland Park Kitchen Designer, Whole Home Interior Design

 Basile Landscaping & Lawn Care
Walkways are a means of getting people from one area to another. They can be as simple as a few stones or as a design feature of the whole garden.
Photo of a traditional shade side yard stone formal garden in St Louis for summer.
Photo of a traditional shade side yard stone formal garden in St Louis for summer.


 Deep Water Home & Electronics
Wine barrel used to create vanity
Inspiration for a small farmhouse black tile and mosaic tile bathroom remodel in Seattle with a vessel sink and beige walls
Inspiration for a small farmhouse black tile and mosaic tile bathroom remodel in Seattle with a vessel sink and beige walls

 Beyond Shades
Inspiration for a mid-sized timeless master bathroom remodel in Chicago with beige walls and a pedestal sink
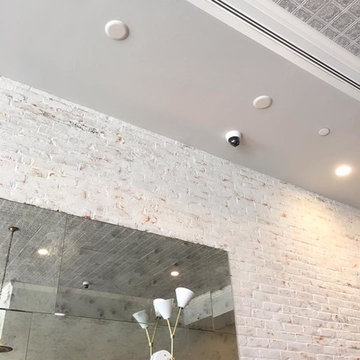


 Harte Remodels, LLC
150 year old 1500 sq ft bare-bones basement gets complete makeover - perimeter french drains, lowered floor for increased headroom, new staircase, hand-hewn posts and beams. Integrated powder room, wet bar, study, game room and living room areas


 gfh Architecture
Exterior Light Fixture
Virtually every kind of structure was utilized throughout this home from steel columns, floor & roof trusses to conventional framing, concrete slab on grade, caissons', and masonry retaining walls.

 TimberTown
Composite Deck with Trex Transcend Spiced Rum and Screened-in Porch. Built by Decksouth.
Example of a large trendy backyard outdoor kitchen deck design in Atlanta with a roof extension
Example of a large trendy backyard outdoor kitchen deck design in Atlanta with a roof extension

 Michaud Enterprises LLC
White fantasy corner shelves.
Photo; Christopher Dearborn, New Frontiers Design
Corner shower - traditional master corner shower idea in New York with shaker cabinets, dark wood cabinets, a one-piece toilet and gray walls
Corner shower - traditional master corner shower idea in New York with shaker cabinets, dark wood cabinets, a one-piece toilet and gray walls
7