
Search results for "Mergers affect" in Home Design Ideas
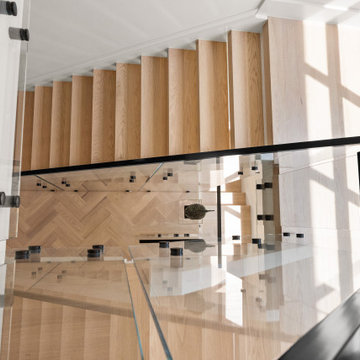
 Century Stair Company
Daylight from two levels of black-framed windows passes straight through this switchback open-riser staircase. Thick, squared-off red oak treads in a pale natural finish rise in an even rhythm as white-painted curbed stringer holds them in place. A frameless glass railing mounts to the stringer face with round black standoff pins and carries a slim black metal handrail from the first tread through the landing to the upper flight. The black hardware picks up the lines of the steel-style windows. This staircase is a seamless work of art meant for a museum, but ready for everyday life.
1976-2026 © Century Stair Company
Photos courtesy of Mabna Construction

 MLB Design Group
Example of a zen built-in desk cork floor home office design in Seattle with a corner fireplace and a metal fireplace
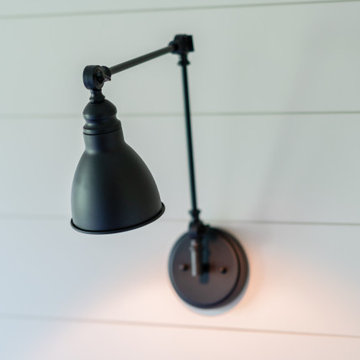
 Bentley Construction LLC
Example of a cottage master shiplap wall bedroom design in Louisville with white walls
Find the right local pro for your project
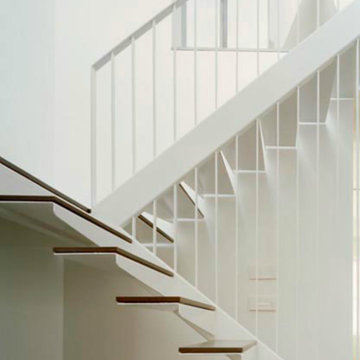

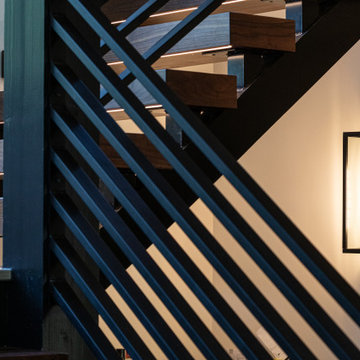


 Barnes Photographics - Genia Barnes
Genia Barnes, Photographer for Gregory LeBaron, Owner of Transformational Color - (831)435.9706 - http://www.TransformationalColor.com


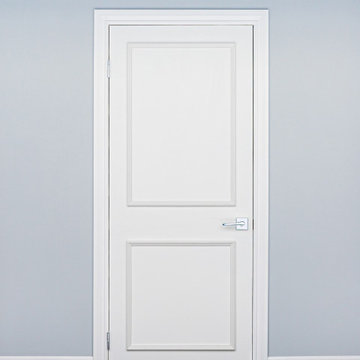
 Luxe Architectural
Transform ordinary flat panel doors into custom-looking raised panel doors with Luxe Architectural®'s patent-pending self-adhering real wood door moulding kits.
Handcrafted in the USA by finish carpenters, each kit arrives fully assembled, sanded, and ready for installation. Our patent-pending self-adhering feature eliminates the need for nails, glue, or power tools, making it easy to achieve a custom architectural look in just a few hours.
Unlike plastic, foam, or MDF alternatives, our moulding kits are crafted from premium wood moulding and designed to deliver the warmth, character, and craftsmanship of traditional millwork.
Ideal for interior doors throughout the home, the Two Piece Door Moulding Kit creates a clean, timeless raised panel look that complements both traditional and transitional interiors.
Patent Pending • Handcrafted in the USA • Real Wood • Fully Assembled

 reDesign home llc
Kate Benjamin Photography
Inspiration for a mid-sized transitional open concept medium tone wood floor family room remodel in Detroit with white walls, no fireplace and a tv stand
Inspiration for a mid-sized transitional open concept medium tone wood floor family room remodel in Detroit with white walls, no fireplace and a tv stand




 Cabinet Innovations
Kitchen island features all drawer storage. All cabinets are Brookhaven and display the Colony door style on Cherry with a Dark Lager finish. Granite countertops and wood floors throughout.





 Silver Leaf Interiors
Small urban u-shaped light wood floor and beige floor open concept kitchen photo with an undermount sink, recessed-panel cabinets, white cabinets, solid surface countertops, multicolored backsplash, stone tile backsplash, stainless steel appliances, a peninsula and black countertops


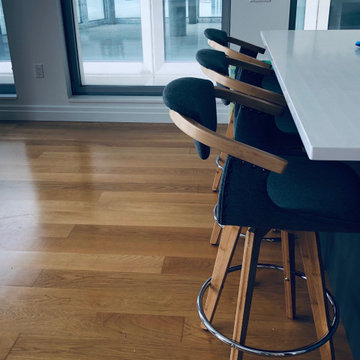
 Scharly Designer Studio
Interior design and decoration of a Contemporary Apt in Brooklyn, NY
Mid-sized l-shaped medium tone wood floor eat-in kitchen photo in New York with open cabinets and an island
Mid-sized l-shaped medium tone wood floor eat-in kitchen photo in New York with open cabinets and an island


55