
Search results for "Mergers affect" in Home Design Ideas

 Springer Architects
The Northampton Street conversion vertically combines two condominiums located within a historic building to create one large, spacious living environment. Springer Architects designed a custom wood and steel staircase which connects the two units and creates a visual anchor for the space. A custom glass floor on the second level promotes the feeling of connection between the upper and lower spaces while filling the main living space with abundant light.




Find the right local pro for your project





 Pratt Guys Pools and Outdoor Living
The Archer project, designed and built by Pratt Guys, in 2018 - Photo owned by Pratt Guys - NOTE: Can only be used online, digitally, TV and print WITH written permission from Pratt Guys. (PrattGuys.com) - Photo was taken on February 6, 2019.



 BPC Architecture + Interior Design
Photo Credit: Wendy Mills Photography
Transitional kitchen photo in Boston
Transitional kitchen photo in Boston


![[IN]SIDE]OUT[ Design Studio](https://st.hzcdn.com/fimgs/39737907045d57f0_1156-w32-h32-b0-p0--.jpg)


 Floors Etc.
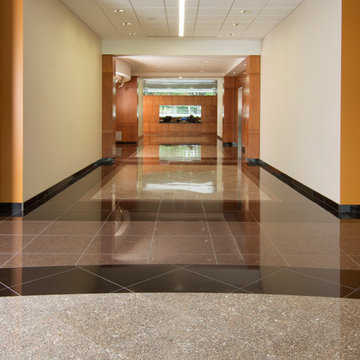
W.R. Grace & Co., located in Columbia, MD, is a specialty chemicals and materials company, supplying catalysts and silica products, construction and container products.
Granite and vinyl planks in a custom pattern was the choice for this owner, beautiful and durable, and perfect for high traffic areas.
The general contractor on this project was Riparius Construction.
Materials & installation featured in this project:
Granite
• 6,000 square feet
Vinyl Plank
• 8,000 square feet






54