
Search results for "Merging" in Home Design Ideas

 Vetter Architects
A minimal insertion into a densely wooded landscape, the Collector’s Pavilion provides the owners with an 8,000 sf private fitness space and vintage automobile gallery. On a gently sloping site in amongst a grove of trees, the pavilion slides into the topography - mimicking and contrasting the surrounding landscape with a folded roof plane that hovers over a board formed concrete base.
The clients’ requirement for a nearby room to display a growing car collection as well as provide a remote area for personal fitness carries with it a series of challenges related to privacy and security. The pavilion nestles into the wooded site - finding a home in a small clearing - and merges with the sloping landscape. The building has dual personalities, serving as a private and secure bunker from the exterior, while transforming into a warm and inviting space on the interior. The use of indirect light and the need to obscure direct views from the public right away provides the client with adequate day light for day-to-day use while ensuring that strict privacy is maintained. This shifting personality is also dramatically affected by the seasons - contrasting and merging with the surrounding environment depending on the time of year.
The Collector’s Pavilion employs meticulous detailing of its concrete to steel to wood connections, exploring the grounded nature of poured concrete in conjunction with a delicate wood roof system that floats above a grid of steel. Above all, the Pavilion harmonizes with it’s natural surroundings through it’s materiality, formal language, and siting.
Overview
Chenequa, WI
Size
8,000 sf
Completion Date
May 2013
Services
Architecture, Landscape Architecture, Interior Design
 studio M MERGE
Mariko Reed

Large mid-century modern backyard concrete paver patio photo in San Francisco with a fire pit and no cover
Large mid-century modern backyard concrete paver patio photo in San Francisco with a fire pit and no cover
 studio M MERGE

Private layered green garden with stone, concrete and decomposed granite. The garden provides an intimate seating area adjacent to the family room - indoor outdoor living.
Home design/renovation by Klopf Architecture.
Acacia Cousin Itt, Lomandra 'Platinum Beauty', Dianella and no mow lawn create part of the overall planting palette.
Find the right local pro for your project

 JKT Associates, Inc.
Amy A. Alper, Architect
Landscape Design by Merge Studio
Photos by John Merkl
Inspiration for a country backyard tile and rectangular lap pool house remodel in San Francisco
Inspiration for a country backyard tile and rectangular lap pool house remodel in San Francisco

 Kenihan Development
Charmaine David
Inspiration for a transitional u-shaped kitchen remodel in Los Angeles with a farmhouse sink, shaker cabinets, white cabinets, white backsplash and stainless steel appliances
Inspiration for a transitional u-shaped kitchen remodel in Los Angeles with a farmhouse sink, shaker cabinets, white cabinets, white backsplash and stainless steel appliances
 studio M MERGE

The pool/s, steps, hardscape, walls and landscape design by studio M MERGE. The main house design and renovation by Klopf Architecture.
Example of a large 1950s backyard stone and rectangular lap pool landscaping design in San Francisco
Example of a large 1950s backyard stone and rectangular lap pool landscaping design in San Francisco
 Widell + Boschetti
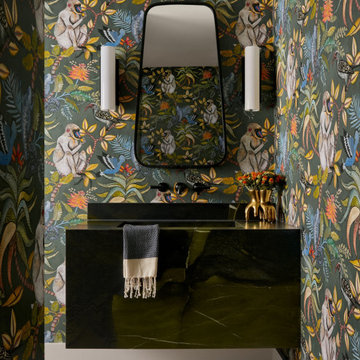
Trendy multicolored floor and wallpaper powder room photo in Philadelphia with multicolored walls, an integrated sink and black countertops
 M & J Star Construction, Inc.

Example of a large minimalist backyard concrete patio design in Orange County with a fire pit and a gazebo
 studio M MERGE
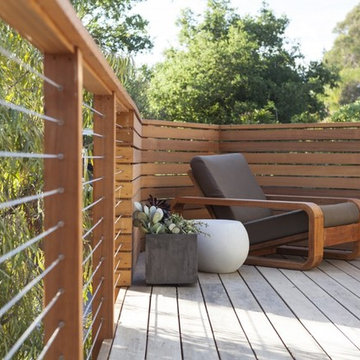
Elegant horizontal wood guard rail as a privacy screen off the Primary Bedroom, transitions to cable rail.
Example of a small mid-century modern side yard second story wood railing deck design in San Francisco
Example of a small mid-century modern side yard second story wood railing deck design in San Francisco
 ramsay photography

modern outdoor kitchen by merge studio © ramsay photography
Inspiration for a mid-sized modern galley concrete floor kitchen remodel in San Francisco with quartz countertops and stainless steel appliances
Inspiration for a mid-sized modern galley concrete floor kitchen remodel in San Francisco with quartz countertops and stainless steel appliances
 studio M MERGE

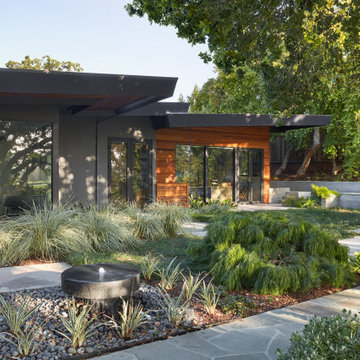
Private layered green garden with stone, concrete and decomposed granite. The terraced garden provides an intimate seating area at an upper level.
A modern fountain provides soothing white noise for these quiet, more intimate garden spaces. Acacia Cousin Itt, Lomandra 'Platinum Beauty', Dianella and no mow lawn create part of the overall planting palette.
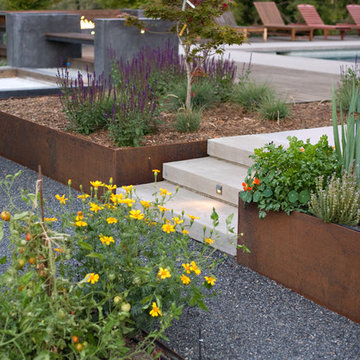
 merge studio
photos by ramsay photography & merge studio
Design ideas for a modern garden path in San Francisco.
Design ideas for a modern garden path in San Francisco.

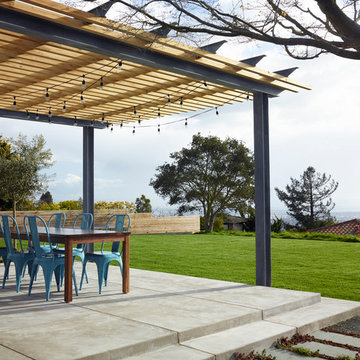 studio M MERGE
Marion Brenner
Patio - mid-sized modern backyard concrete patio idea in San Francisco with a pergola
Patio - mid-sized modern backyard concrete patio idea in San Francisco with a pergola
 ramsay photography
landscape design by merge studio © ramsay photography
Inspiration for a large modern backyard rectangular lap pool remodel in San Francisco with a bbq area
Inspiration for a large modern backyard rectangular lap pool remodel in San Francisco with a bbq area
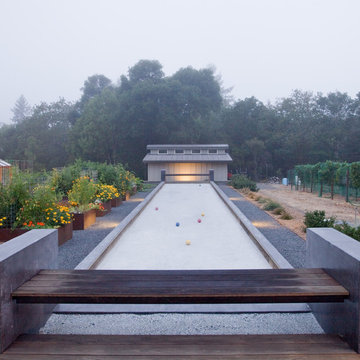 merge studio
photos by ramsay photography & merge studio
Design ideas for a modern retaining wall landscape in San Francisco.
Design ideas for a modern retaining wall landscape in San Francisco.
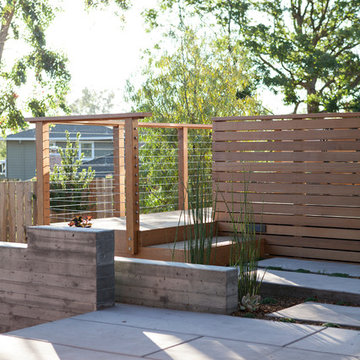 studio M MERGE
Mariko Reed
Inspiration for a large mid-century modern partial sun backyard concrete paver landscaping in San Francisco.
Inspiration for a large mid-century modern partial sun backyard concrete paver landscaping in San Francisco.
 Greey Pickett
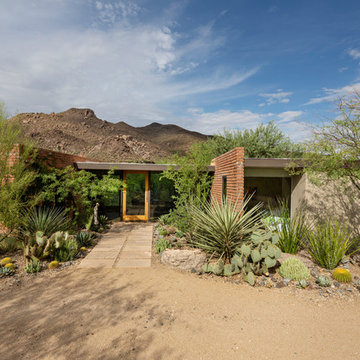
Embracing the organic, wild aesthetic of the Arizona desert, this home offers thoughtful landscape architecture that enhances the native palette without a single irrigation drip line.
Landscape Architect: Greey|Pickett
Architect: Clint Miller Architect
Landscape Contractor: Premier Environments
Photography: Steve Thompson
2