
Search results for "Merging" in Home Design Ideas
 TI Concepts, Corp | True Identity Concepts
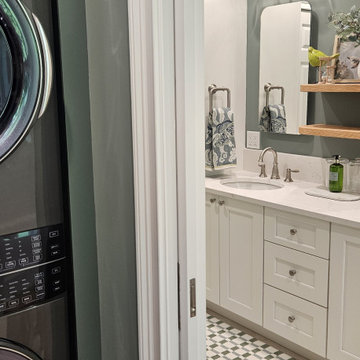
Merging a nature-inspired kids’ bathroom with a laundry space creates a peaceful and practical environment that accommodates high traffic while maintaining a calming biophilic atmosphere. The design incorporates soft sage hues with warm oak accents to create an organic indoor feel.
Interior Design by TI Concepts Corp
Design-Build by Old World Craftsmen, LLC
Photos by TI Concepts Corp
 MAKHNO studio
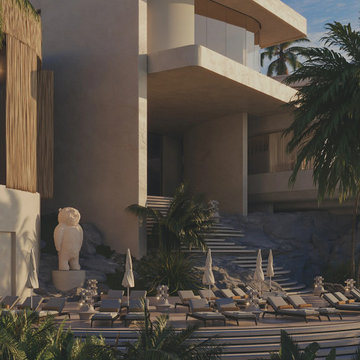
Nestled among lush greenery, this hotel merges modern architecture with natural elements, featuring clean, geometric lines and extensive use of natural materials like wood and stone. The design emphasizes openness and integration with the environment, boasting large, open terraces and shaded areas that invite relaxation and connection with nature. Strategically placed sculptures and landscaping enhance the serene and luxurious atmosphere of the retreat.

 Studio Living
With plush padding, a casual and relaxed design and a generous seat, the Monterey Futon is a convertible bed your relatives won't mind using. This Futon's sturdy wooden frame is happy to help you off your feet as you relax propped up against its mission style arms. The Monterey Futon merges fashion and function to bring double the benefit to your home.
Find the right local pro for your project
 Rachiele Custom Sinks
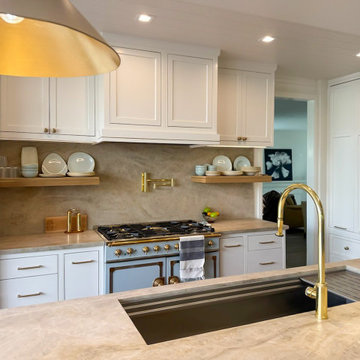
This stunning kitchen remodel in San Clemente, CA, seamlessly blends traditional elegance with cutting-edge functionality. At the heart of the space is a 60” stainless steel Paragon Workstation Sink by Rachiele, designed for ultimate efficiency and durability.
Custom cabinetry in a soft, classic white is beautifully contrasted by a warm wood island, creating a balanced and inviting aesthetic. Brass fixtures, including a statement Waterstone faucet and coordinating pot filler, add a touch of timeless sophistication. A La Cornrue range, open shelving, and a curated display cabinet complete the space, merging beauty with practicality.


 CARBO Landscape Architecture
Stone slabs with grass gaps extend the porch area into the landscape and facilitate water percolation within paved areas. Photo Credit :Kathryn Gaiennie
 The Home X
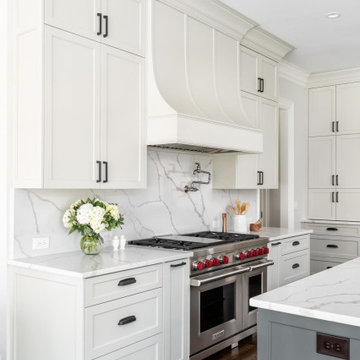
Located in Princeton, NJ, this high‐end renovation pairs white cabinetry with a two‐tone island for a sophisticated yet functional layout. Quartz countertops, a pot filler, and a built‐in wine fridge enhance everyday convenience, while stainless steel appliances and statement lighting add a sleek, modern edge. By merging classic design elements with gray cabinets and an open layout, this transitional kitchen remodel achieves a timeless yet contemporary feel.
 PHANTASMAGORICS
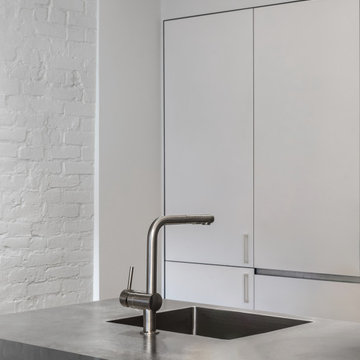
Light reflecting, brushed aluminum kitchen ’cube’, with flat front doors and panels, brushed stainless steel counter with integrated sink and seating overhang. Pull out shelves and drawers with outlets at the interior of each cabinet power small appliances while keeping them out of sight.
Coupled with the single wall of additional flat front, panel-ready appliances and storage, the kitchen is opened, merged with the living area and forms a larger, fluid, entertaining space.
 Elevated Timberworks + Custom Construction
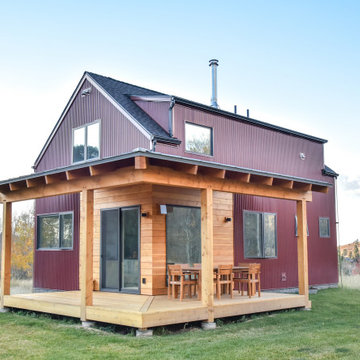
Designed and built by Elevated Custom Construction, this custom mountain home merges modern design with rustic charm. The exterior showcases a striking contrast of vertical corrugated metal siding and warm natural cedar, creating a durable and low-maintenance facade that blends effortlessly into the surrounding landscape. The spacious covered porch invites year-round enjoyment of the outdoors, from summer dinners to snowy morning coffees.
 The Design Gallery
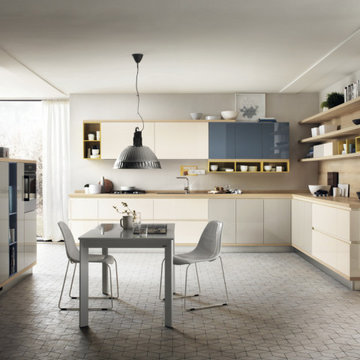
Foodshelf is the innovative response to contemporary home design solutions in which the kitchen and living area become more "fluid" and multifunctional and their characteristics tend to merge.
Like a latest-generation bookshelf, the Foodshelf kitchen - in which the French designer’s creativity of genius and Scavolini’s vast experience combine to perfection - features a "new horizontal linearity". It is centered on a series of wood look shelves that run the entire kitchen and living area length, acquiring different functions at various points (worktop, strip underneath the base units, or as shelves fitted below and above the wall units.)
This design concept also combines base and wall units of different colors, subdividing the kitchen into "graphic" blocks while retaining its modular structure.
For creating innovative compositions, with unusual, attractive chromatic and architectural effects every time.
#designerkitchenexperience #scavolinifoodshelf #creativity #designerkitchens #scavolinikitchens #madeinitaly #availableinkenya #custommade
 Emerald City Construction & Renovations
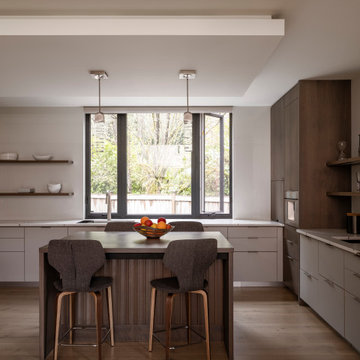
This luxury kitchen features a clean and contemporary aesthetic, pairing flat-panel cabinetry with a dramatic waterfall-edge island. The warm wood tones contrast beautifully with light quartz countertops and sleek modern hardware. Floating shelves offer minimalist display opportunities while keeping the space open and airy. Abundant natural light streams in through large black-framed windows, accentuating the elegant finishes and functional layout. Ideal for both entertaining and daily living, this kitchen merges timeless style with elevated design.
 Rachiele Custom Sinks
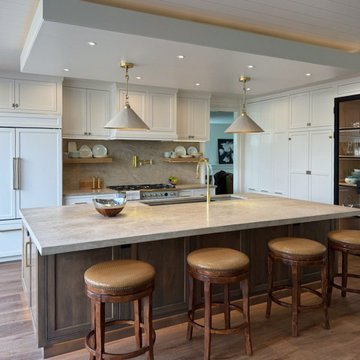
This stunning kitchen remodel in San Clemente, CA, seamlessly blends traditional elegance with cutting-edge functionality. At the heart of the space is a 60” stainless steel Paragon Workstation Sink by Rachiele, designed for ultimate efficiency and durability.
Custom cabinetry in a soft, classic white is beautifully contrasted by a warm wood island, creating a balanced and inviting aesthetic. Brass fixtures, including a statement Waterstone faucet and coordinating pot filler, add a touch of timeless sophistication. A La Cornrue range, open shelving, and a curated display cabinet complete the space, merging beauty with practicality.
 PS212 HOME/ LEICHT PALM SPRINGS
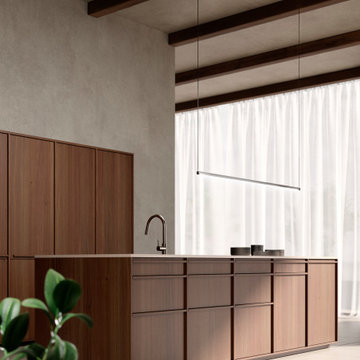
Introducing our KYOTO line, where traditional Japanese craftsmanship meets modern living. Elevate your kitchen and living room with our natural real wood furniture, featuring the finest precision, attention to detail, and timeless elegance. With a focus on essential planning principles, KYOTO creates a clear and structured space, using a unique blend of veneer fronts and wooden profiles. Available in oak and walnut, KYOTO seamlessly merges tradition and modernity, bringing a sense of warmth and homeliness to your home. Step into your LEICHT kitchen and experience the comfort and beauty of real wood. Feel connected to nature and secure in your space.
 Jackson Construction, Inc.
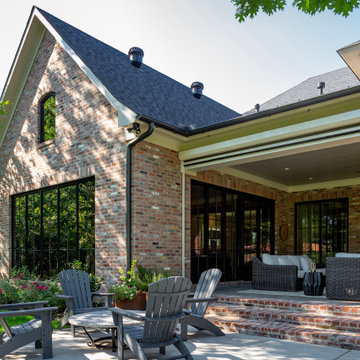
The luxury continues outdoors with a custom kitchen and patio retreat. Featuring a Dekton Lucid waterfall-edge countertop and faux bluestone tile flooring, the design merges durability with elegance. This space was built to extend the home’s entertaining potential, offering a stylish setting for both everyday relaxation and gatherings.
 Cedarstone Group Inc.
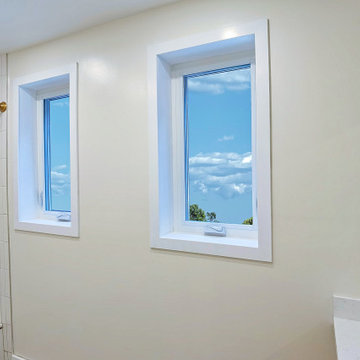
This bathroom was a huge transformation. Originally, the bathtub and toilet were separated, we opened up the two rooms to merge the spaces back together. Two-tone fixtures match is the new upcoming trend - matte black faucets with gold trims (mirror and shower rod). The two windows are custom-sized casement windows to allow natural sunlight exposure.
 Marble Systems
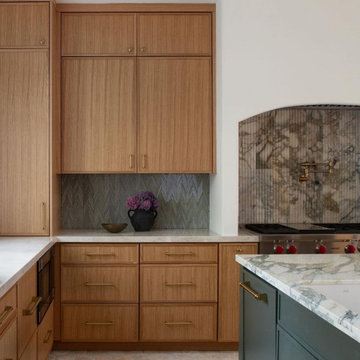
In this detailed vignette, Salt + Willow Design merges warm oak millwork with Marble Systems' highly tactile stone surfaces. A striking juxtaposition emerges between the chevron-patterned mosaic on the left and the vertically ribbed marble panels that deepen the visual impact of the cooking alcove on the right. This seamless transition between the raw, articulated texture of natural stone and the organic warmth of wood epitomizes the 'Quiet Luxury' ethos. Design: Salt + Willow Design - Photography: Pixels and Pigment
 The Home X
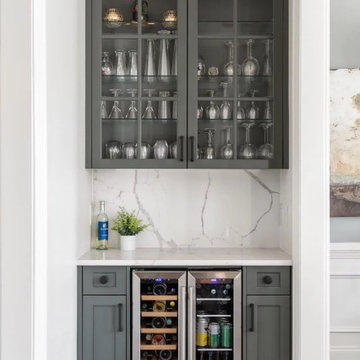
Located in Princeton, NJ, this high‐end renovation pairs white cabinetry with a two‐tone island for a sophisticated yet functional layout. Quartz countertops, a pot filler, and a built‐in wine fridge enhance everyday convenience, while stainless steel appliances and statement lighting add a sleek, modern edge. By merging classic design elements with gray cabinets and an open layout, this transitional kitchen remodel achieves a timeless yet contemporary feel.
 NanaWall
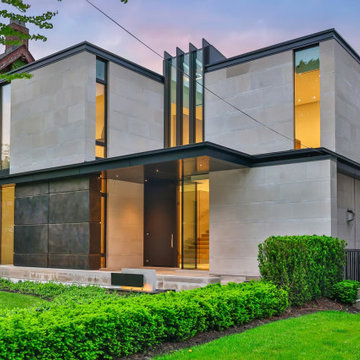
A prominent element of modern home design is expansive glass openings that frame views of the outdoors. Appearing to reach toward the sky, these windows and doors eliminate the need for extensive wall art, allowing the landscape to become the focal point. At the rear of the home, connecting the open-concept living spaces, an expansive minimal sliding glass wall disappears entirely, merging the interiors with the patio and pool area. The transition feels effortless, offering a seamless extension in which cooking, gathering, and relaxing flow easily between the house and the garden.
 Emerald City Construction & Renovations
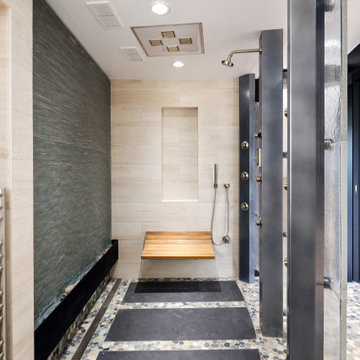
This spa-inspired bathroom features a walk-through shower with dual rain heads, multiple body sprays, and glass partition walls for an open, airy feel. A warm wood bench and textured accent wall add natural warmth to the sleek, contemporary design. The pebble stone flooring enhances the spa ambiance, offering both tactile comfort and visual contrast. Designed for post-workout recovery or everyday indulgence, this bathroom merges form and function in a truly calming retreat.
 The Design Gallery
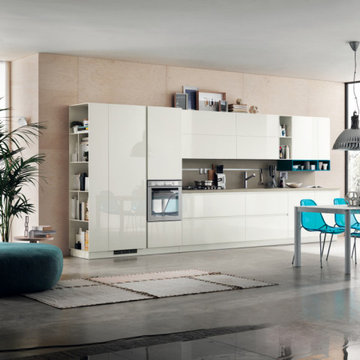
Foodshelf is the innovative response to contemporary home design solutions in which the kitchen and living area become more "fluid" and multifunctional and their characteristics tend to merge.
Like a latest-generation bookshelf, the Foodshelf kitchen - in which the French designer’s creativity of genius and Scavolini’s vast experience combine to perfection - features a "new horizontal linearity". It is centered on a series of wood look shelves that run the entire kitchen and living area length, acquiring different functions at various points (worktop, strip underneath the base units, or as shelves fitted below and above the wall units.)
This design concept also combines base and wall units of different colors, subdividing the kitchen into "graphic" blocks while retaining its modular structure.
For creating innovative compositions, with unusual, attractive chromatic and architectural effects every time.
#designerkitchenexperience #scavolinifoodshelf #creativity #designerkitchens #scavolinikitchens #madeinitaly #availableinkenya #custommade
201