
Search results for "Merging" in Home Design Ideas
 Jackson Construction, Inc.
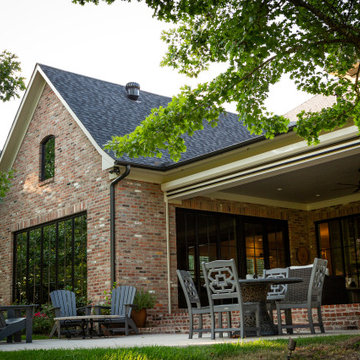
The luxury continues outdoors with a custom kitchen and patio retreat. Featuring a Dekton Lucid waterfall-edge countertop and faux bluestone tile flooring, the design merges durability with elegance. This space was built to extend the home’s entertaining potential, offering a stylish setting for both everyday relaxation and gatherings.
 The Home X
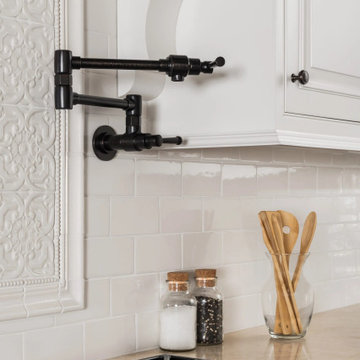
Designed as a high‐end renovation in Newtown, PA, this farmhouse kitchen remodel showcases a warm space with white cabinetry, a custom island, and exposed beams overhead. The pot filler, tile backsplash, and functional storage enhance everyday convenience, while stainless steel appliances and a built‐in pantry balance rustic charm with modern efficiency. By pairing wood ceilings with quartz countertops and a transitional style layout, this design perfectly merges comfort and sophistication.

 MAKHNO studio
This modern closet space merges sophistication with functionality, boasting sleek storage solutions and earthy tones. The centralized lighting casts a soft glow, emphasizing the curated clothes and organized compartments. A plush ottoman and playful bunny decor add character, ensuring the space is both stylish and practical.
Find the right local pro for your project
 The Home X
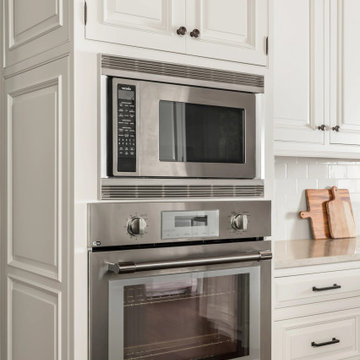
Designed as a high‐end renovation in Newtown, PA, this farmhouse kitchen remodel showcases a warm space with white cabinetry, a custom island, and exposed beams overhead. The pot filler, tile backsplash, and functional storage enhance everyday convenience, while stainless steel appliances and a built‐in pantry balance rustic charm with modern efficiency. By pairing wood ceilings with quartz countertops and a transitional style layout, this design perfectly merges comfort and sophistication.
 MAKHNO studio
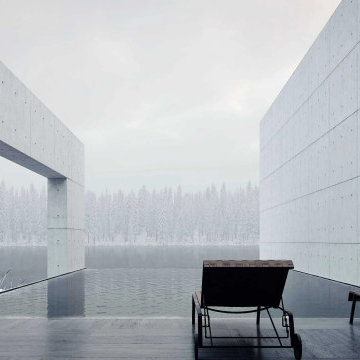
This architectural marvel merges stark concrete structures with the elegance of minimalist design to create a secluded oasis that complements the tranquil forest backdrop. The open terrace with sleek loungers invites quiet reflection while providing an uninterrupted view of the snowy wilderness. Precision in geometry is echoed in the bold horizontal and vertical lines that define the home’s unique character.
 Puccini Kitchens
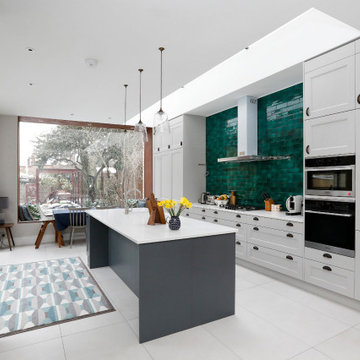
Situated in West Norwood, this kitchen renovation beautifully merges traditional design with modern elements. The clients aimed to create a kitchen that paid homage to classic aesthetics while incorporating contemporary features for a fresh, updated look.
The kitchen boasts beaded shaker cabinets in a sophisticated light grey slate, complemented by a contrasting darker grey island. This island, housing the sink, becomes a practical and stylish kitchen centrepiece. The modern black handles on the cabinetry add a contemporary touch to the traditional design.
Silestone Lagoon worktops enhance the kitchen’s elegance and pair seamlessly with the colour scheme. However, the standout feature of this kitchen is the beautiful green tile splashback, which adds a vibrant pop of colour and a unique character to the space.
Equipped with high-quality Miele appliances, the kitchen does not compromise on functionality. These appliances blend into the design while offering the latest cooking technology, ensuring that the kitchen is as practical as it is beautiful.
 Aloha Kitchen, Bath & Design
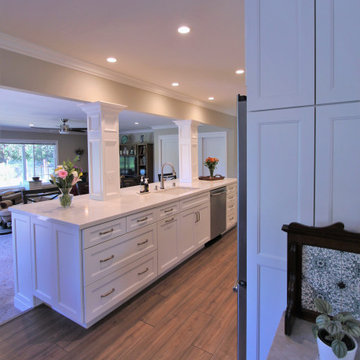
This space completely transformed the flow of this house. Before it was a tiny galley kitchen that was the exterior wall of the home, and the family room was an enclosed patio. The client had no hope of merging the spaces but dreamed of an open concept kitchen. I kept the exterior supports and header in place and wrapped the beam plus added one false beam for balance (in the space where the exterior kitchen window had been), added millwork at the and extended the "island" into the step-down patio with tall bar stools on the patio side. In the end, the effect is that the space is an open great room and was always meant to be that way! (Photo Credit; Shawn Lober Construction)
 Jackson Construction, Inc.
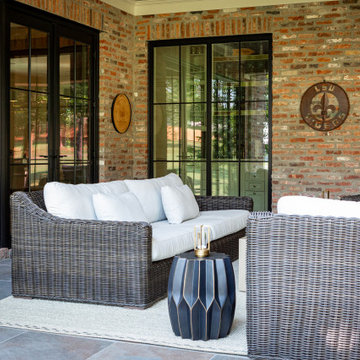
The luxury continues outdoors with a custom kitchen and patio retreat. Featuring a Dekton Lucid waterfall-edge countertop and faux bluestone tile flooring, the design merges durability with elegance. This space was built to extend the home’s entertaining potential, offering a stylish setting for both everyday relaxation and gatherings.

 RoomService 360
Founded in 1973, Fiam Italia is a global icon of glass culture with four decades of glass innovation and design that produced revolutionary structures and created a new level of utility for glass as a material in residential and commercial interior decor. Fiam Italia designs, develops and produces items of furniture in curved glass, creating them through a combination of craftsmanship and industrial processes, while merging tradition and innovation, through a hand-crafted approach.
 MAKHNO studio
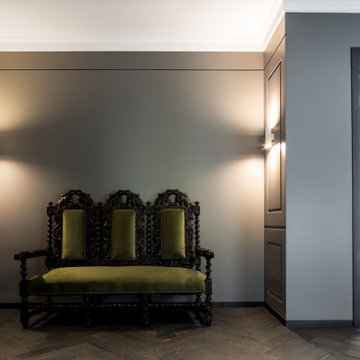
The hallway is elegantly appointed with a striking contrast between the ornate, baroque-style double seat with plush green upholstery and the sleek, modern architectural elements surrounding it. The walls, painted in a muted grey, are complemented by the warm glow from minimalist wall sconces, and the floor boasts a rich herringbone pattern that adds depth to the composition. The space merges historical design references with contemporary finishes, creating a sophisticated and timeless ambiance.

 Britney Stanley
A minimalist modern faceted crystal chandelier takes center stage in a serene mauve room, exuding a subtle elegance and casting a mesmerizing glow. The soft watercolor still life painting graces the wall, adding a delicate touch of artistic beauty to the space. This harmonious combination of the crystal chandelier and the gentle artwork creates a tranquil ambiance, where contemporary sophistication seamlessly merges with soothing aesthetics.

 User
Remarkable residence 3 bedrooms, suite, and large balcony facing the ocean ... Redistributed plant with extended living + 2 suites ... Sophisticated and cozy decoration, delux concept, noble materials / design, custom cabinets ... Stunning view to the ocean in almost all environments, open living that merges into outer space ... This unique and stylish property offers all the features and amenities one could wish for, no expense was spared on the quality of the material used to create a home from top quality radiant charm available ... Perfect, nothing to do ... Stunning architecture building, and extraordinary recreation area, swimming pool, soccer field, fitness, cinema, and more.
* This property is subject to change of value and confirmation of availability without previous notice. The informative data should be confirmed by documents provided by the owner or official authorities.
 Straight Line Landscape
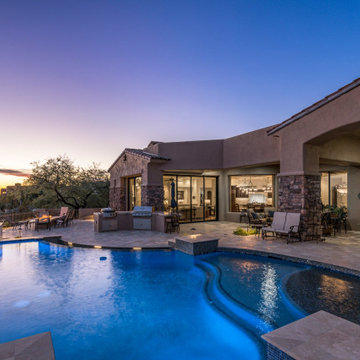
Nestled against the backdrop of Phoenix's desert landscape, this freeform pool captures the essence of Arizona's natural beauty at dusk. The curvaceous design complements the rugged terrain, while the infinity edge seems to merge with the horizon, enhancing the stunning sunset views. The pool area, adorned with ample seating and a built-in barbecue, promises memorable alfresco gatherings. It's a perfect blend of functionality and aesthetic appeal, offering a tranquil escape in the heart of the desert.
 The Home X
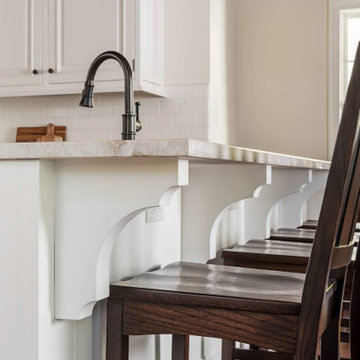
Designed as a high‐end renovation in Newtown, PA, this farmhouse kitchen remodel showcases a warm space with white cabinetry, a custom island, and exposed beams overhead. The pot filler, tile backsplash, and functional storage enhance everyday convenience, while stainless steel appliances and a built‐in pantry balance rustic charm with modern efficiency. By pairing wood ceilings with quartz countertops and a transitional style layout, this design perfectly merges comfort and sophistication.
 George Robinson Kitchens
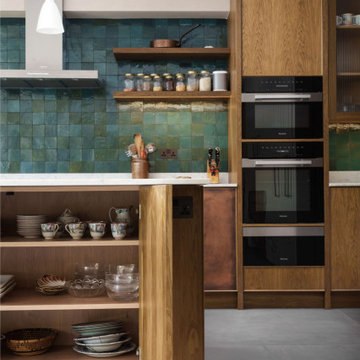
This striking and unique kitchen was realised in collaboration with Charles Tashima Architecture within a large Victorian property in Central London. This social family space merges strong contemporary design with natural materials.
Fumed Oak and inlaid copper facades paired with poplar plywood cabinetry provide colour contrast with richly-hued mottled teal tiles. Meanwhile, a panelled wall finished in Farrow & Ball Peignoir complements the Caesarstone quartz worktops and houses an integrated and spacious Leibherr fridge and a freezer duo.
Reeded glass wall cabinets provide further interest, while the use of slide-and-hide doors on the breakfast area, push-to-open drawers and doors, and various additional concealed elements ensure that this enchanting design can always be enjoyed and seen at its absolute best.

 Custom Surface Solutions
 (www.css-tile.com) - Owner Craig Thompson (512) 430-1215. This project shows the remodel of a small 1950's vintage home master bathroom. 8"" x 18" Calcutta gold marble tile was used on the shower walls and floor wall base and ceramic gray penny tile on the floor. Shower includes curbless pan / floor, dual shower boxes, frameless glass slider, trough duel fixture sink and chrome fixtures.

 Jamie House Design
This stunning Denver home embodies sophisticated interior design, seamlessly blending contemporary elegance with curated art pieces. Designed for a passionate art collector, the space features bespoke furnishings, rich textures, and a refined color palette that enhances each artwork. Thoughtfully layered lighting, antique and handcrafted furniture creates depth and warmth, while modern and classic elements merge to reflect a truly personalized aesthetic. This high-end interior design project showcases the perfect balance of function and artistry, making it a standout example of luxury Denver interior design.

 VRA Interiors, LLC
A gorgeous home that just needed a little guidance! Our client came to us needing help with finding the right design that would match her personality as well as cohesively bring together her traditional and contemporary pieces.
For this project, we focused on merging her design styles together through new and custom textiles and fabrics as well as layering textures. Reupholstering furniture, adding custom throw pillows, and displaying her traditional art collection (mixed in with some newer, contemporary pieces we picked out) was the key to bringing our client's unique style together.
Home located in Atlanta, Georgia. Designed by interior design firm, VRA Interiors, who serve the entire Atlanta metropolitan area including Buckhead, Dunwoody, Sandy Springs, Cobb County, and North Fulton County.
For more about VRA Interior Design, click here: https://www.vrainteriors.com/
To learn more about this project, click here: https://www.vrainteriors.com/portfolio/riverland-court/

 Hudson Place Realty
Beautifully renovated 2-family brownstone in the heart of Hoboken with a large private backyard retreat. This 4 story home features an owners 4 bedroom, 2 bath triplex that merge both contemporary and old-world surroundings seamlessly. Other brownstone details include 10 foot extension that encompasses the family room on parlor level. Gourmet kitchen with quartz countertops & backsplash, Viking fridge and Bosch dishwasher, Marvin windows, marble bath with Carrera marble, custom closets throughout, hand planked wood floors, high ceilings, recessed lighting, exposed brick, new rear deck, private yard with shed, Unico AC and forced hot air and upgraded electric. Additional 1 bedroom apartment on ground level perfect for an in-law/au pair suite or collect monthly rent. 843 Garden Street is in a non flood zone that is close to everything Hoboken has to offer like NYC transportation, restaurants, parks, nightlife and shopping.

 BANDD DESIGN
A collection of contemporary interiors showcasing today's top design trends merged with timeless elements. Find inspiration for fresh and stylish hallway and powder room decor, modern dining, and inviting kitchen design.
These designs will help narrow down your style of decor, flooring, lighting, and color palettes. Browse through these projects of ours and find inspiration for your own home!
Project designed by Sara Barney’s Austin interior design studio BANDD DESIGN. They serve the entire Austin area and its surrounding towns, with an emphasis on Round Rock, Lake Travis, West Lake Hills, and Tarrytown.
For more about BANDD DESIGN, click here: https://bandddesign.com/
205