
Search results for "Merillat" in Home Design Ideas
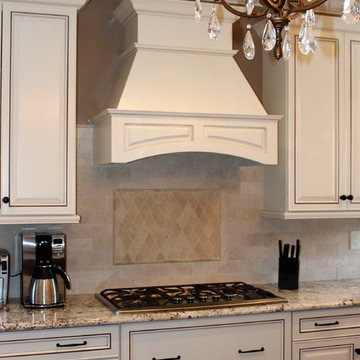
 Signature Kitchen & Bath
Designed by Linda Thomas
Eat-in kitchen - large traditional l-shaped medium tone wood floor eat-in kitchen idea in St Louis with an undermount sink, raised-panel cabinets, beige cabinets, granite countertops, beige backsplash, stone tile backsplash, stainless steel appliances and an island
Eat-in kitchen - large traditional l-shaped medium tone wood floor eat-in kitchen idea in St Louis with an undermount sink, raised-panel cabinets, beige cabinets, granite countertops, beige backsplash, stone tile backsplash, stainless steel appliances and an island
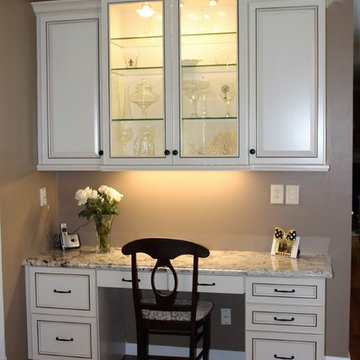 Signature Kitchen & Bath
Designed by Linda Thomas
Eat-in kitchen - large traditional l-shaped medium tone wood floor eat-in kitchen idea in St Louis with an undermount sink, raised-panel cabinets, beige cabinets, granite countertops, beige backsplash, stone tile backsplash, stainless steel appliances and an island
Eat-in kitchen - large traditional l-shaped medium tone wood floor eat-in kitchen idea in St Louis with an undermount sink, raised-panel cabinets, beige cabinets, granite countertops, beige backsplash, stone tile backsplash, stainless steel appliances and an island

 Curtis Lumber Ballston Spa
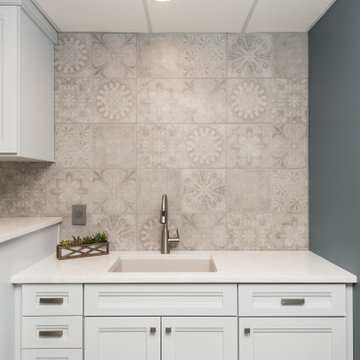
This laundry room designed by Curtis Lumber features Merillat Masterpiece cabinets with Sylvan Evercore doors in Surfside, hardware from the Amerock Manor Collection, Cambria Quartz countertop in Delgate, Elkay Quartz undermount sink, MoenEdwyn faucet and Ottimo ACCO1 Art Deco Series 12 x 24 tile.
Find the right local pro for your project
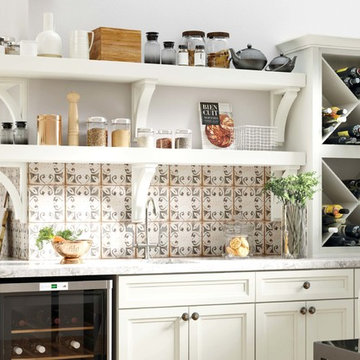
 Merillat
The casual lifestyle can be a simpler lifestyle, so you may need less total storage capacity. This helps to open the views across and through your kitchen.
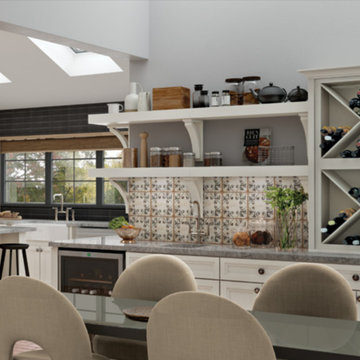 Merillat
During the Great Recession, new homes came down in size, yet the kitchens didn’t shrink. That’s because the kitchen has become so central to how we work, play, and interact. It’s the place to be and do for casual living.
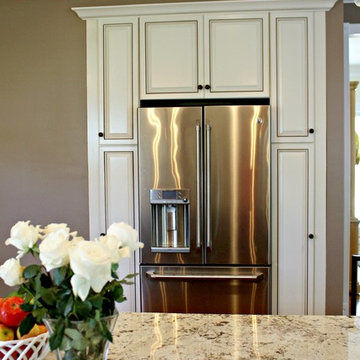 Signature Kitchen & Bath
Designed by Linda Thomas
Inspiration for a large timeless l-shaped medium tone wood floor eat-in kitchen remodel in St Louis with an undermount sink, raised-panel cabinets, beige cabinets, granite countertops, beige backsplash, stone tile backsplash, stainless steel appliances and an island
Inspiration for a large timeless l-shaped medium tone wood floor eat-in kitchen remodel in St Louis with an undermount sink, raised-panel cabinets, beige cabinets, granite countertops, beige backsplash, stone tile backsplash, stainless steel appliances and an island
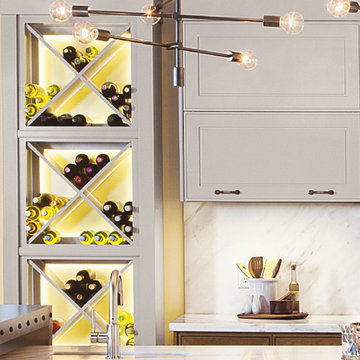 Merillat
This classic wine storage cabinet provides both easy access for your wine, and a decorative accent for your kitchen.
Inspiration for a contemporary l-shaped medium tone wood floor kitchen remodel in Denver with raised-panel cabinets, medium tone wood cabinets and an island
Inspiration for a contemporary l-shaped medium tone wood floor kitchen remodel in Denver with raised-panel cabinets, medium tone wood cabinets and an island
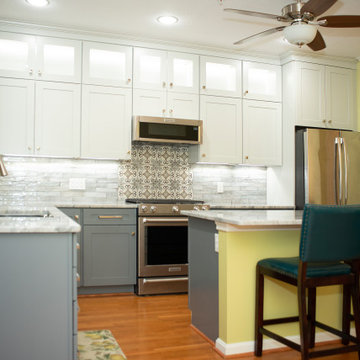
 Queen City Cabinetry, LLC
Under cabinet lighting can be used for additional task lighting.
Example of a mid-sized transitional l-shaped medium tone wood floor open concept kitchen design in Manchester with an undermount sink, shaker cabinets, granite countertops, stone tile backsplash, stainless steel appliances and an island
Example of a mid-sized transitional l-shaped medium tone wood floor open concept kitchen design in Manchester with an undermount sink, shaker cabinets, granite countertops, stone tile backsplash, stainless steel appliances and an island
 Curtis Lumber Ballston Spa
This laundry room designed by Curtis Lumber features Merillat Masterpiece cabinets with Sylvan Evercore doors in Surfside, hardware from the Amerock Manor Collection, Cambria Quartz countertop in Delgate, Elkay Quartz undermount sink, MoenEdwyn faucet and Ottimo ACCO1 Art Deco Series 12 x 24 tile.
 Merillat
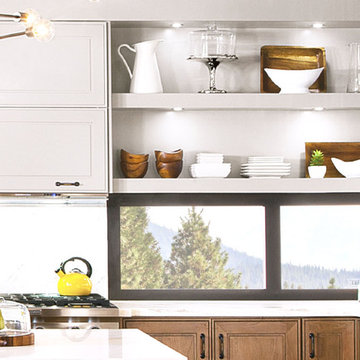
Create open storage for easy access to everyday items, like glasses and plates, or to display decorative or special items, like vases or pottery.
Example of a trendy l-shaped medium tone wood floor kitchen design in Denver with raised-panel cabinets, medium tone wood cabinets and an island
Example of a trendy l-shaped medium tone wood floor kitchen design in Denver with raised-panel cabinets, medium tone wood cabinets and an island
 Queen City Cabinetry, LLC
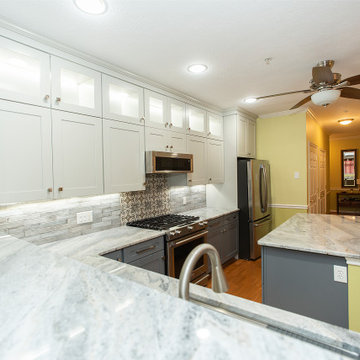
The room looks lighter and brighter. Glass cabinets at the top allow for additional storage and accent lighting.
Inspiration for a mid-sized transitional l-shaped medium tone wood floor open concept kitchen remodel in Manchester with an undermount sink, shaker cabinets, granite countertops, stone tile backsplash, stainless steel appliances and an island
Inspiration for a mid-sized transitional l-shaped medium tone wood floor open concept kitchen remodel in Manchester with an undermount sink, shaker cabinets, granite countertops, stone tile backsplash, stainless steel appliances and an island
 Signature Kitchen & Bath
Designed by Linda Thomas
Example of a large classic l-shaped medium tone wood floor eat-in kitchen design in St Louis with an undermount sink, raised-panel cabinets, beige cabinets, granite countertops, beige backsplash, stone tile backsplash, stainless steel appliances and an island
Example of a large classic l-shaped medium tone wood floor eat-in kitchen design in St Louis with an undermount sink, raised-panel cabinets, beige cabinets, granite countertops, beige backsplash, stone tile backsplash, stainless steel appliances and an island
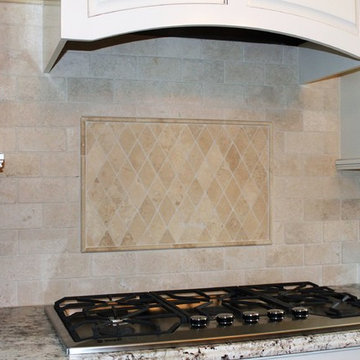 Signature Kitchen & Bath
Designed by Linda Thomas
Example of a large classic l-shaped medium tone wood floor eat-in kitchen design in St Louis with an undermount sink, raised-panel cabinets, beige cabinets, granite countertops, beige backsplash, stone tile backsplash, stainless steel appliances and an island
Example of a large classic l-shaped medium tone wood floor eat-in kitchen design in St Louis with an undermount sink, raised-panel cabinets, beige cabinets, granite countertops, beige backsplash, stone tile backsplash, stainless steel appliances and an island
 Curtis Lumber Ballston Spa
This laundry room designed by Curtis Lumber features Merillat Masterpiece cabinets with Sylvan Evercore doors in Surfside, hardware from the Amerock Manor Collection, Cambria Quartz countertop in Delgate, Elkay Quartz undermount sink, MoenEdwyn faucet and Ottimo ACCO1 Art Deco Series 12 x 24 tile.
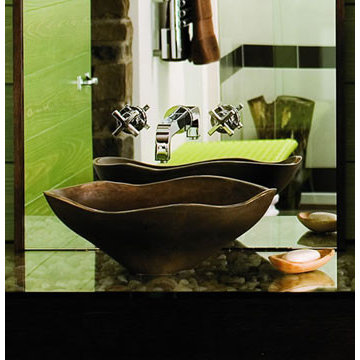 Merillat
A Glass Vanity Top gives you many decorating options. Natural stones under the glass are an unexpected way to give the room a bona fide natural touch.
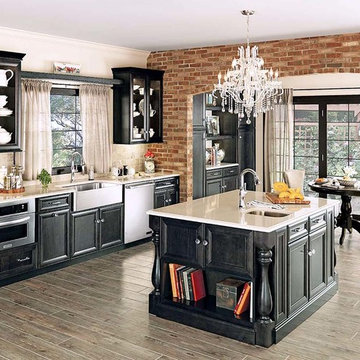 Merillat
A combination of textures and styles gives this kitchen its warm, contemporary look. The pillow style Bayville door in Maple Dusk, spindle legs and crown molding on the wall cabinets offers an elegant contrast to the rustic brick archway and wood floor.
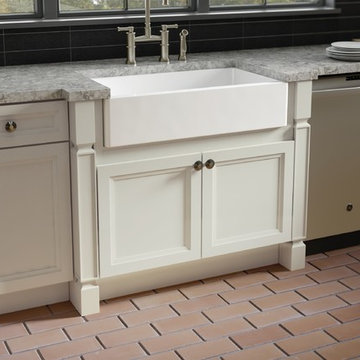
Designated workspaces and eating areas make this room a true family living space. Function is elevated with an apron sink base and base microwave cabinet. And glass front doors and open shelves keep dishes, cookbooks and decorative objects beautifully organized and easily accessible.
 Curtis Lumber Ballston Spa
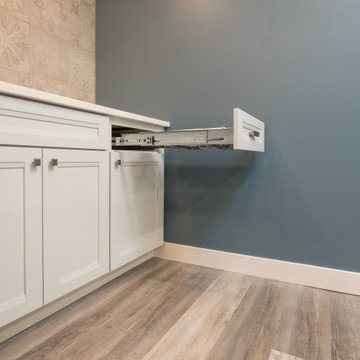
This laundry room designed by Curtis Lumber features Merillat Masterpiece cabinets with Sylvan Evercore doors in Surfside, hardware from the Amerock Manor Collection, Cambria Quartz countertop in Delgate, Elkay Quartz undermount sink, MoenEdwyn faucet and Ottimo ACCO1 Art Deco Series 12 x 24 tile.
 Curtis Lumber Ballston Spa
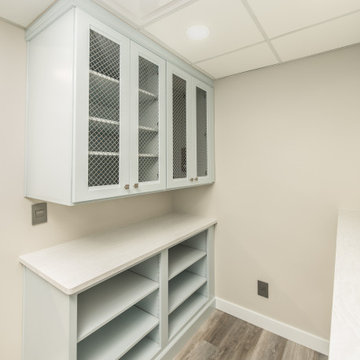
This laundry room designed by Curtis Lumber features Merillat Masterpiece cabinets with Sylvan Evercore doors in Surfside, hardware from the Amerock Manor Collection, Cambria Quartz countertop in Delgate, Elkay Quartz undermount sink, MoenEdwyn faucet and Ottimo ACCO1 Art Deco Series 12 x 24 tile.
 Curtis Lumber Ballston Spa

This laundry room designed by Curtis Lumber features Merillat Masterpiece cabinets with Sylvan Evercore doors in Surfside, hardware from the Amerock Manor Collection, Cambria Quartz countertop in Delgate, Elkay Quartz undermount sink, MoenEdwyn faucet and Ottimo ACCO1 Art Deco Series 12 x 24 tile.
13