
Search results for "Merillat" in Home Design Ideas

 Curtis Lumber Queensbury
This Adirondack inspired kitchen designed by Curtis Lumber Company features cabinetry from Merillat Masterpiece with a Montesano Door Style in Hickory Kaffe. Photos property of Curtis Lumber Company.
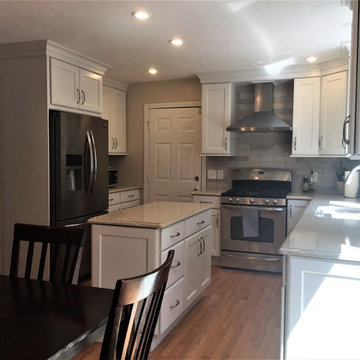

 Carolina Cabinet Company
Merillat Basics Collins Birch Cotton kitchen completed in Durham NC.

Inspiration for a small craftsman l-shaped ceramic tile and white floor enclosed kitchen remodel in Raleigh with an undermount sink, shaker cabinets, white cabinets, quartz countertops, stainless steel appliances, no island and white countertops
Inspiration for a small craftsman l-shaped ceramic tile and white floor enclosed kitchen remodel in Raleigh with an undermount sink, shaker cabinets, white cabinets, quartz countertops, stainless steel appliances, no island and white countertops
Find the right local pro for your project
 Merillat
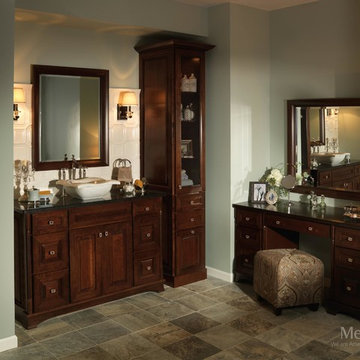
No matter what your room size, timeless elegance is always available. This moderate-sized master bathroom radiates a sense of rich sophistication through its updated take on a classic style. The Prescott vanity collection — shown here through the large cove molding, carved ornamental side accents, and flared valence skirt toe kick — combines clean, graceful lines with bead detail that imbeds the feel of fine furniture into the room. Perfectly designed for enjoying the finer things in life, this stylish bath offers a seated make-up vanity with the Vanity Drawer Storage Kit — an angled tray that enables easy identification and removal of small items, such as cosmetics, lotions, and nail polish.
The beautiful vanity linen cabinet with pewter grill insert maximizes storage and creates an open feel to the cabinetry while subtly obscuring the contents from view. The warm pewter finish coordinates well with antique nickel Pearl Beaded hardware.
 Curtis Lumber Queensbury
This Adirondack inspired kitchen designed by Curtis Lumber Company features cabinetry from Merillat Masterpiece with a Montesano Door Style in Hickory Kaffe. Photos property of Curtis Lumber Company.
 Merillat
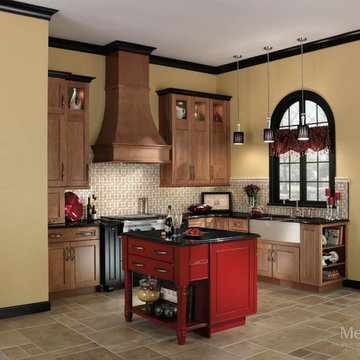
The open, relaxed environment of this Tuscan-inspired, modern farmhouse kitchen invites family to casually gather and share their day. It feels like a wonderful blend of family heirloom and modern simplicity. With two door styles and three finishes, this kitchen is a delight to the senses and conjures up visions of generations coming together to prepare hearty food and enjoy good conversation. It is a room where everyday life happens.
The Cardinal red island is not only eye-catching, it is also very versatile. One side features a base cooking center to store pans, dishes and more. While the other side utilizes an island end cap to store linens, cutlery or other small items, as well as a bottom shelf to display either decorative or commonly used items. It is also works as a great place to prepare food or serve snacks while someone else is cooking.
This kitchen also features an appliance garage to store small appliances; a base liter pull-out to the left of the stove for easy access to favorite oils or cooking wines; a book case for either cook books or children’s toys; a cove hood with trim molding; and a stylish metal apron sink. Another highlight is the double doors with glass inserts that add a dramatic focal point to the wall and a terrific place to display cherished items.
 Merillat
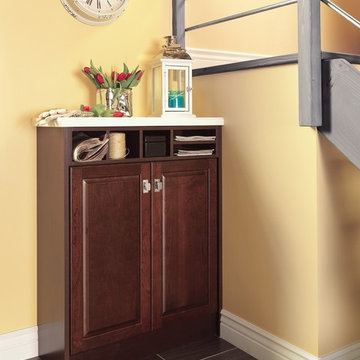
A row of open cubes atop base cabinets create storage cubbies for small, frequently used items.
Home design - transitional home design idea in Sacramento
Home design - transitional home design idea in Sacramento
 Kristin Whalen - Cape Home Kitchen
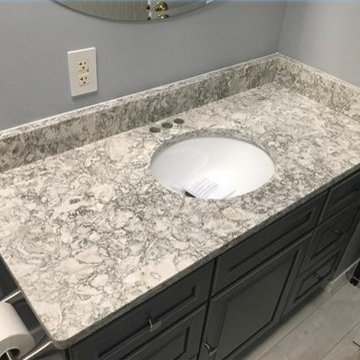
Example of a transitional bathroom design in Bridgeport with gray cabinets, an undermount sink and quartz countertops
 Cabinetry by Cales, Inc.
Perimeter- Merillat Classic Door:
Tolani wood: Maple Color
Pecan Island- Woodland Cabinetry- Mission-Maple
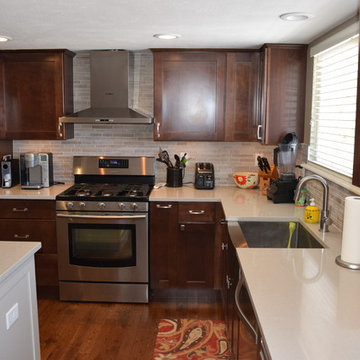
Trendy l-shaped medium tone wood floor eat-in kitchen photo in Denver with flat-panel cabinets, dark wood cabinets, beige backsplash, stainless steel appliances and an island
Trendy l-shaped medium tone wood floor eat-in kitchen photo in Denver with flat-panel cabinets, dark wood cabinets, beige backsplash, stainless steel appliances and an island
 Merillat
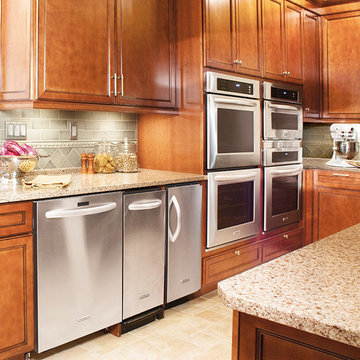
Historic Home on Mackinac Island, MI. Built in 1902. Renovated in Merillat Masterpiece® Hadley Maple in Chestnut with Onyx Glaze.
Example of a large classic kitchen design in Detroit with recessed-panel cabinets, medium tone wood cabinets, granite countertops and stainless steel appliances
Example of a large classic kitchen design in Detroit with recessed-panel cabinets, medium tone wood cabinets, granite countertops and stainless steel appliances
 Curtis Lumber Queensbury

This Adirondack inspired kitchen designed by Curtis Lumber Company features cabinetry from Merillat Masterpiece with a Montesano Door Style in Hickory Kaffe. Photos property of Curtis Lumber Company.
 Merillat
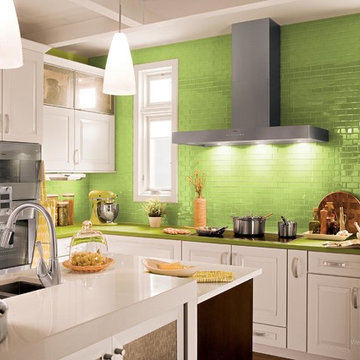
When you embrace color, good things happen. This fresh, spirited kitchen features cabinetry in three distinct wood species, door styles and finishes. The dove white in the cooking area makes the lively green countertops pop. In turn, the white countertops are perfectly complemented by the Oak cabinet in a Peppercorn finish. We've created a warm and inviting look for the Coffee Machine Warming Drawer Custom Box and small sink area by using Classic Labelle Cherry cabinetry in a cider finish.
We used a lot of complementary textures. The variation of the natural stone plays off the smooth uniformity of the glass tile used in the backsplash. By using three different wood species we have three subtle, but different wood grains. Interesting Silver Screen translucent glass doors in wall cabinetry and in the island stand out from the smooth wood doors used in the majority of the kitchen.
We've also used greens in a variety of hues. The paint is a slightly different color from the wall tiles, which also vary from the bright green in the countertops. It's a great example of how monochromatic themes can be anything but monotonous.
 Carolina Cabinet Company
Merillat Basics Collins Birch Cotton kitchen completed in Durham NC.
Enclosed kitchen - small craftsman l-shaped ceramic tile and white floor enclosed kitchen idea in Raleigh with an undermount sink, shaker cabinets, white cabinets, quartz countertops, stainless steel appliances, no island and white countertops
Enclosed kitchen - small craftsman l-shaped ceramic tile and white floor enclosed kitchen idea in Raleigh with an undermount sink, shaker cabinets, white cabinets, quartz countertops, stainless steel appliances, no island and white countertops
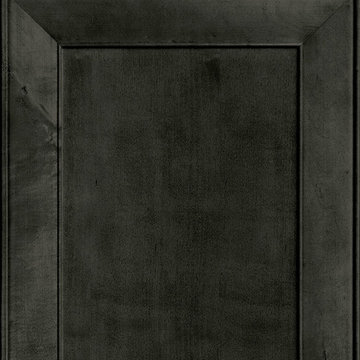 Merillat
The Bayville door is a pillow style door that adds a touch of elegance to any space.
Inspiration for a mid-sized transitional single-wall eat-in kitchen remodel in Cincinnati with a single-bowl sink, recessed-panel cabinets, black cabinets, beige backsplash, stainless steel appliances and an island
Inspiration for a mid-sized transitional single-wall eat-in kitchen remodel in Cincinnati with a single-bowl sink, recessed-panel cabinets, black cabinets, beige backsplash, stainless steel appliances and an island
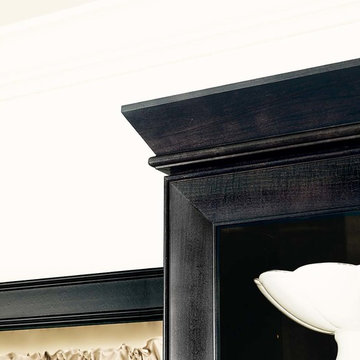 Merillat
Shorter base cabinets complement the unique installation of an apron sink.
Mid-sized transitional single-wall eat-in kitchen photo in Cincinnati with a single-bowl sink, recessed-panel cabinets, black cabinets, beige backsplash, stainless steel appliances and an island
Mid-sized transitional single-wall eat-in kitchen photo in Cincinnati with a single-bowl sink, recessed-panel cabinets, black cabinets, beige backsplash, stainless steel appliances and an island
 Curtis Lumber Queensbury
This Adirondack inspired kitchen designed by Curtis Lumber Company features cabinetry from Merillat Masterpiece with a Montesano Door Style in Hickory Kaffe. Photos property of Curtis Lumber Company.
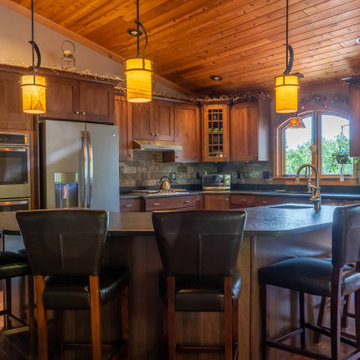 Curtis Lumber Queensbury
This Adirondack inspired kitchen designed by Curtis Lumber Company features cabinetry from Merillat Masterpiece with a Montesano Door Style in Hickory Kaffe. Photos property of Curtis Lumber Company.
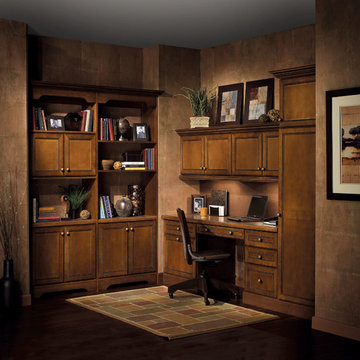 Merillat
This is the kind of workspace where you can easily imagine writing that novel you've been thinking about for years. Or it could be a more laidback home office that lets you work in comfort and style away from the fast pace of your work place. Anyway you envision using this space, it's ready with the extraordinary design touches and smart storage solutions that define Merillat.
A Vanity Linen with Vanity Tray Kits gives you lots of space to store office supplies. A File Drawer next to the Keyboard Tray keeps everything you need close at hand. Plus, open shelving and space above the Wall Cabinets give you plenty of room to store anything from binders to decorative objects.
 Curtis Lumber Queensbury
This Adirondack inspired kitchen designed by Curtis Lumber Company features cabinetry from Merillat Masterpiece with a Montesano Door Style in Hickory Kaffe. Photos property of Curtis Lumber Company.
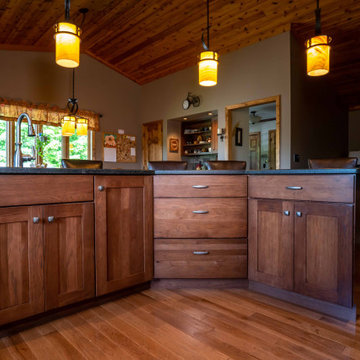 Curtis Lumber Queensbury
This Adirondack inspired kitchen designed by Curtis Lumber Company features cabinetry from Merillat Masterpiece with a Montesano Door Style in Hickory Kaffe. Photos property of Curtis Lumber Company.
9