
Search results for "Mesh likes" in Home Design Ideas

 Edward Caruso Photography
© Edward Caruso Photography
Interior design by Francis Interiors
Great room - asian light wood floor and beige floor great room idea in New York with white walls
Great room - asian light wood floor and beige floor great room idea in New York with white walls

 House of Nomad
Dining room - transitional medium tone wood floor and brown floor dining room idea in Charlotte with gray walls

Mid-sized transitional porcelain tile and gray floor laundry room photo in San Francisco with shaker cabinets, blue cabinets, wood countertops, gray walls, a side-by-side washer/dryer and brown countertops
Find the right local pro for your project

 E & S Builders
Entryway - mid-sized contemporary medium tone wood floor and brown floor entryway idea in Phoenix with gray walls and a gray front door
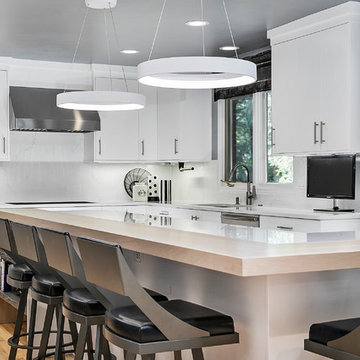
 Sharer Design Group LLC
Example of a large trendy l-shaped medium tone wood floor and brown floor kitchen design in Detroit with an undermount sink, flat-panel cabinets, white cabinets, quartz countertops, white backsplash, stone slab backsplash, stainless steel appliances, an island and white countertops
 Next Stage Design + Build

Large urban l-shaped laminate floor and brown floor eat-in kitchen photo in San Francisco with an undermount sink, shaker cabinets, black cabinets, granite countertops, stone slab backsplash, stainless steel appliances, an island and black countertops

 AquaTerra Outdoors
This minimalistic landscape design of grasses and concrete allow the dominate form of the residence shine.
Photography Credit: Wade Griffith
Inspiration for a mid-sized rustic brown wood gable roof remodel in Dallas
Inspiration for a mid-sized rustic brown wood gable roof remodel in Dallas


 Landmark Homes of Tennessee
Thistlewood Farms
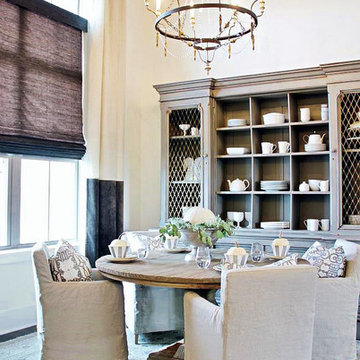
Transitional dark wood floor dining room photo in Nashville with gray walls
Transitional dark wood floor dining room photo in Nashville with gray walls
 Jennifer Tulley Architects
PHOTOGRAPHY - Chi Fang
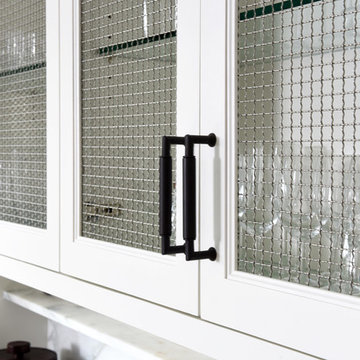
Example of a mid-sized transitional u-shaped dark wood floor and brown floor eat-in kitchen design in San Francisco with an undermount sink, recessed-panel cabinets, white cabinets, marble countertops, white backsplash, marble backsplash, stainless steel appliances and an island
Example of a mid-sized transitional u-shaped dark wood floor and brown floor eat-in kitchen design in San Francisco with an undermount sink, recessed-panel cabinets, white cabinets, marble countertops, white backsplash, marble backsplash, stainless steel appliances and an island
 Haynsworth Custom Homes
Stunning midcentury-inspired custom home in Dallas.
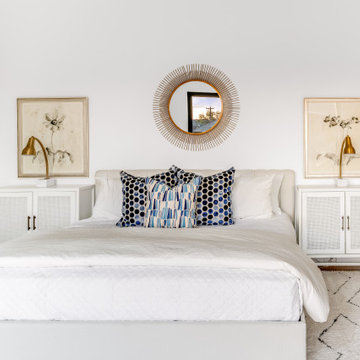
Example of a large 1950s master light wood floor, brown floor and vaulted ceiling bedroom design in Dallas with white walls
Example of a large 1950s master light wood floor, brown floor and vaulted ceiling bedroom design in Dallas with white walls

 Think Chic Interiors LLC
This kitchen belongs to a lively young family of five (soon to be six) in New Rochelle New York. When meeting the family to discuss the kitchen renovation, the request was simple, yet required careful planning. They wanted a beautiful high end kitchen that would be not only child friendly but one that would give their children the feeling that this is a space for them to use freely. And so the kitchen was designed.
All countertops and backsplash, including the sink apron and the kitchen hood, are made out of a Dekton porcelain, a material that is both heat, scratch and stain resistant. Thanks to ever evolving technologies, it not only looks like stone, but feels like it as well. A secret compartment with a pouch magnet on the panel wall contains a three tier step-stool for reaching the upper cabinets while those are equipped with pulldown shelves to utilize all spaces with easy access.
 SAZEN DESIGN LLC
Paul Dyer, www,dyerphoto.com
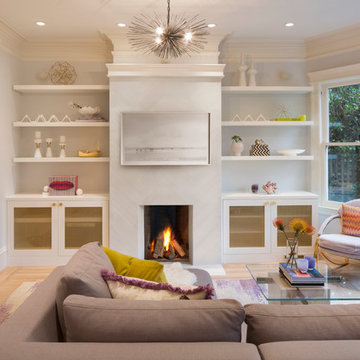
Living room - transitional living room idea in San Francisco
Living room - transitional living room idea in San Francisco

 Debra Geller Interior Design
Example of a large farmhouse light wood floor living room library design in New York with gray walls, a standard fireplace, a concrete fireplace and no tv

Sponsored
Sunbury, OH

J.Holderby - Renovations
Franklin County's Leading General Contractors - 2X Best of Houzz!
 John Kraemer & Sons
Builder: John Kraemer & Sons | Architecture: Sharratt Design | Interior Design: Engler Studio | Photography: Landmark Photography

Example of a transitional backyard stone patio design in Minneapolis with a roof extension and a fireplace
Example of a transitional backyard stone patio design in Minneapolis with a roof extension and a fireplace
 Pipkin Homes LLC
Costa Christ Media

Inspiration for a large transitional l-shaped medium tone wood floor and brown floor open concept kitchen remodel in Dallas with an undermount sink, shaker cabinets, blue cabinets, marble countertops, gray backsplash, marble backsplash, stainless steel appliances, an island and white countertops
Inspiration for a large transitional l-shaped medium tone wood floor and brown floor open concept kitchen remodel in Dallas with an undermount sink, shaker cabinets, blue cabinets, marble countertops, gray backsplash, marble backsplash, stainless steel appliances, an island and white countertops
 Margot Hartford Photography
Photo: Margot Hartford © 2018 Houzz
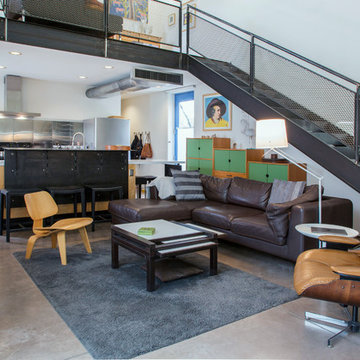
Inspiration for an industrial loft-style concrete floor and gray floor living room remodel in Other with white walls
Inspiration for an industrial loft-style concrete floor and gray floor living room remodel in Other with white walls
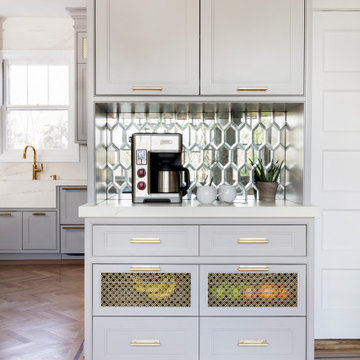 Think Chic Interiors LLC
This kitchen belongs to a lively young family of five (soon to be six) in New Rochelle New York. When meeting the family to discuss the kitchen renovation, the request was simple, yet required careful planning. They wanted a beautiful high end kitchen that would be not only child friendly but one that would give their children the feeling that this is a space for them to use freely. And so the kitchen was designed.
All countertops and backsplash, including the sink apron and the kitchen hood, are made out of a Dekton porcelain, a material that is both heat, scratch and stain resistant. Thanks to ever evolving technologies, it not only looks like stone, but feels like it as well. A secret compartment with a pouch magnet on the panel wall contains a three tier step-stool for reaching the upper cabinets while those are equipped with pulldown shelves to utilize all spaces with easy access.

Sponsored
Columbus, OH
Free consultation for landscape design!

Peabody Landscape Group
Columbus' Reliable Landscape Design & Contracting
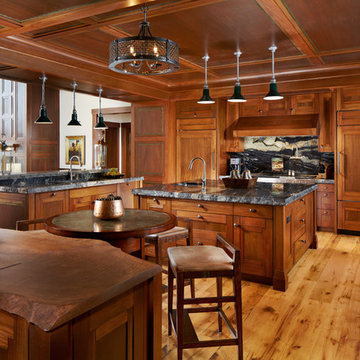
 Rocky Mountain Homes/Rocky Mountain Log Homes
Example of a large mountain style u-shaped medium tone wood floor and beige floor eat-in kitchen design in Other with an undermount sink, recessed-panel cabinets, medium tone wood cabinets, multicolored backsplash, paneled appliances, two islands, granite countertops and stone slab backsplash

 Dotter & Solfjeld Architecture + Design
Large mountain style u-shaped medium tone wood floor and gray floor open concept kitchen photo in San Francisco with an integrated sink, shaker cabinets, blue cabinets, granite countertops, stainless steel appliances, an island and gray countertops
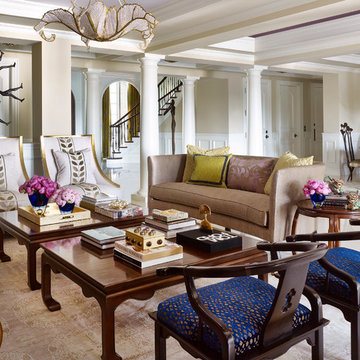
 Premier Design-Build, LLC
Living room - traditional beige floor and carpeted living room idea in Tampa with beige walls
8