
Search results for "Mesh railing" in Home Design Ideas


 Geoff Chick & Associates
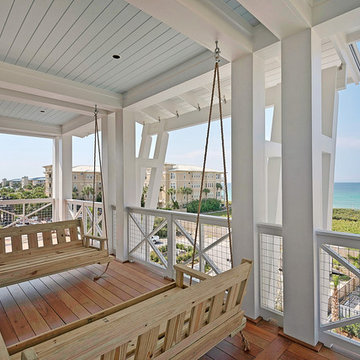
Emerald Coast Real Estate Photography
This is an example of a coastal porch design in Miami.
This is an example of a coastal porch design in Miami.
 User
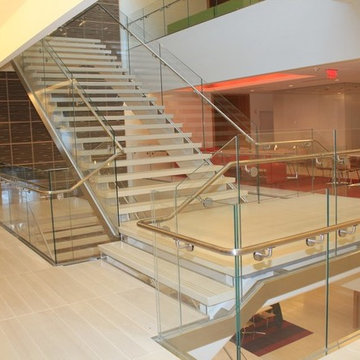
UserCharles Leonard Steel Services furnished and installed over 500lf of stainless steel and glass rail

Inspiration for a contemporary staircase remodel in Boston
Inspiration for a contemporary staircase remodel in Boston
Find the right local pro for your project

 building Lab, inc.
Modern Front Porch: Black Locust wood pavers set in gravel.
building Lab is a design build firm specialized in modern architecture.
This is an example of a large modern metal railing front porch design in San Francisco with a roof extension.
This is an example of a large modern metal railing front porch design in San Francisco with a roof extension.

 Chicago Roof Deck & Garden
Dave Slivinski
Deck - mid-sized transitional rooftop deck idea in Chicago with a pergola
Deck - mid-sized transitional rooftop deck idea in Chicago with a pergola
 building Lab, inc.
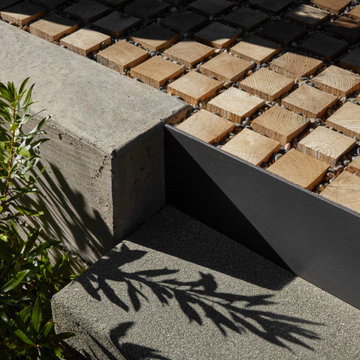
Modern concrete retaining wall meets top riser (metal) of steps. Black Locust wood pavers are set in gravel.
building Lab is a design build firm specialized in modern architecture.




 Chapman Design Group, Inc.
Mark Hoyle
Originally, this 3700 SF two level eclectic farmhouse from the mid 1980’s underwent design changes to reflect a more colonial style. Now, after being completely renovated with additional 2800 SF living space, it’s combined total of 6500 SF boasts an Energy Star certification of 5 stars.
Approaching this completed home, you will meander along a new driveway through the dense buffer of trees until you reach the clearing, and then circle a tiered fountain on axis with the front entry accentuating the symmetrical main structure. Many of the exterior changes included enclosing the front porch and rear screened porch, replacing windows, replacing all the vinyl siding with and fiber cement siding, creating a new front stoop with winding brick stairs and wrought iron railings as will as other additions to the left and rear of the home.
The existing interior was completely fro the studs and included modifying uses of many of the existing rooms such as converting the original dining room into an oval shaped theater with reclining theater seats, fiber-optic starlight ceiling and an 80” television with built-in surround sound. The laundry room increased in size by taking in the porch and received all new cabinets and finishes. The screened porch across the back of the house was enclosed to create a new dining room, enlarged the kitchen, all of which allows for a commanding view of the beautifully landscaped pool. The upper master suite begins by entering a private office then leads to a newly vaulted bedroom, a new master bathroom with natural light and an enlarged closet.
The major portion of the addition space was added to the left side as a part time home for the owner’s brother. This new addition boasts an open plan living, dining and kitchen, a master suite with a luxurious bathroom and walk–in closet, a guest suite, a garage and its own private gated brick courtyard entry and direct access to the well appointed pool patio.
And finally the last part of the project is the sunroom and new lagoon style pool. Tucked tightly against the rear of the home. This room was created to feel like a gazebo including a metal roof and stained wood ceiling, the foundation of this room was constructed with the pool to insure the look as if it is floating on the water. The pool’s negative edge opposite side allows open views of the trees beyond. There is a natural stone waterfall on one side of the pool and a shallow area on the opposite side for lounge chairs to be placed in it along with a hot tub that spills into the pool. The coping completes the pool’s natural shape and continues to the patio utilizing the same stone but separated by Zoysia grass keeping the natural theme. The finishing touches to this backyard oasis is completed utilizing large boulders, Tempest Torches, architectural lighting and abundant variety of landscaping complete the oasis for all to enjoy.
 Chicago Roof Deck & Garden
Dave Slivinski

Inspiration for a mid-sized transitional rooftop deck remodel in Chicago with a pergola
Inspiration for a mid-sized transitional rooftop deck remodel in Chicago with a pergola
 CST Design Group LLC

In a rustic setting, a split rail fence with mesh is an inexpensive design idea to fence the yard and meet pool codes.
Inspiration for a large rustic backyard brick and custom-shaped natural pool remodel in New York
Inspiration for a large rustic backyard brick and custom-shaped natural pool remodel in New York


 Renovisions
 It’s no surprise these Hanover clients reached out to Cathy and Ed of Renovisions for design and build services as they wanted a local professional bath specialist to turn their plain builder-grade bath into a luxurious handicapped accessible master bath.
Renovisions had safety and universal design in mind while creating this customized two-person super shower and well-appointed master bath so their clients could escape to a special place to relax and energize their senses while also helping to conserve time and water as it is used simultaneously by them.
This completely water proofed spacious 4’x8’ walk-in curb-less shower with lineal drain system and larger format porcelain tiles was a must have for our senior client –with larger tiles there are less grout lines, easier to clean and easier to maneuver using a walker to enter and exit the master bath.
Renovisions collaborated with their clients to design a spa-like bath with several amenities and added conveniences with safety considerations. The bench seat that spans the width of the wall was a great addition to the shower. It’s a comfortable place to sit down and stretch out and also to keep warm as electric mesh warming materials were used along with a programmable thermostat to keep these homeowners toasty and cozy!
Careful attention to all of the details in this master suite created a peaceful and elegant environment that, simply put, feels divine. Adding details such as the warming towel rack, mosaic tiled shower niche, shiny polished chrome decorative safety grab bars that also serve as towel racks and a towel rack inside the shower area added a measure of style. A stately framed mirror over the pedestal sink matches the warm white painted finish of the linen storage cabinetry that provides functionality and good looks to this space. Pull-down safety grab bars on either side of the comfort height high-efficiency toilet was essential to keep safety as a top priority.
Water, water everywhere for this well deserving couple – multiple shower heads enhances the bathing experience for our client with mobility issues as 54 soft sprays from each wall jet provide a soothing and cleansing effect – a great choice because they do not require gripping and manipulating handles yet provide a sleek look with easy cleaning. The thermostatic valve maintains desired water temperature and volume controls allows the bather to utilize the adjustable hand-held shower on a slide-bar- an ideal fixture to shower and spray down shower area when done.
A beautiful, frameless clear glass enclosure maintains a clean, open look without taking away from the stunning and richly grained marble-look tiles and decorative elements inside the shower. In addition to its therapeutic value, this shower is truly a design focal point of the master bath with striking tile work, beautiful chrome fixtures including several safety grab bars adding aesthetic value as well as safety benefits.
 Metropolitan Custom Homes Calgary
Alena Jenkins
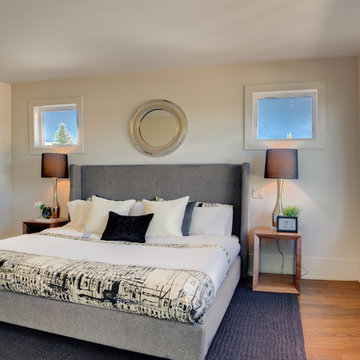
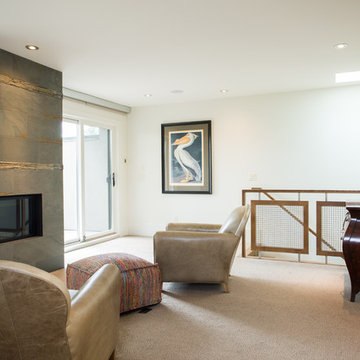
Inspiration for a mid-century modern bedroom remodel in Calgary
Inspiration for a mid-century modern bedroom remodel in Calgary

Sponsored
Columbus, OH

Hope Restoration & General Contracting
Columbus Design-Build, Kitchen & Bath Remodeling, Historic Renovations
 Metropolitan Custom Homes Calgary
Alena Jenkins
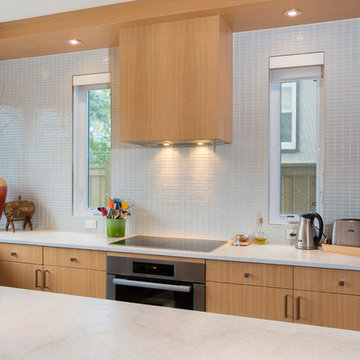
Inspiration for a mid-century modern kitchen remodel in Calgary
Inspiration for a mid-century modern kitchen remodel in Calgary
 Chicago Roof Deck & Garden
Dave Slivinski
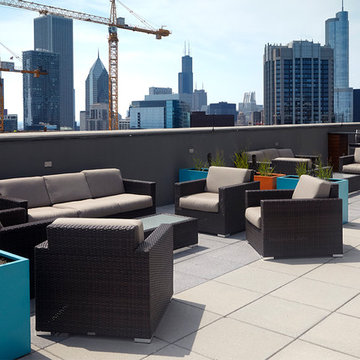
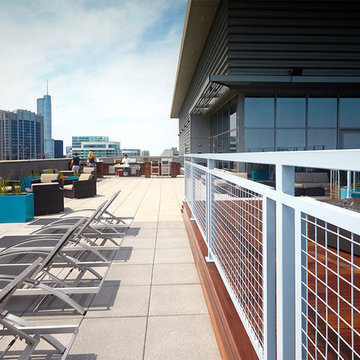
Inspiration for a large contemporary rooftop deck remodel in Chicago
Inspiration for a large contemporary rooftop deck remodel in Chicago
 Palmetto Outdoor Spaces
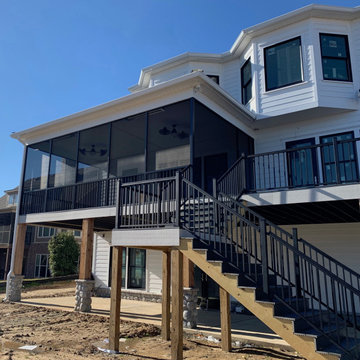
Palmetto Outdoor Spaces was contracted by Pioneer Construction to screen the porch on this beautiful custom built house and install the RDI Aluminum Hand Rails. This customer chose the Avalon aluminum railing in Black Satin with the Tristan capping. This deck is thirty-feet wide.
This covered porch was screened with Super Screen mesh, a polyester core PVC coated tough screen mesh. The safety chair rail is aluminum with 1 x 1 aluminum pickets. The screen door is a PCA Piano Hinged Still Water model screen door.



18