
Search results for "Mesh railing" in Home Design Ideas


 Jaggar Construction
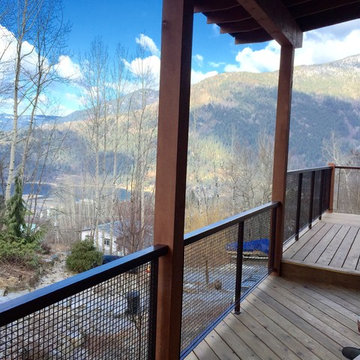
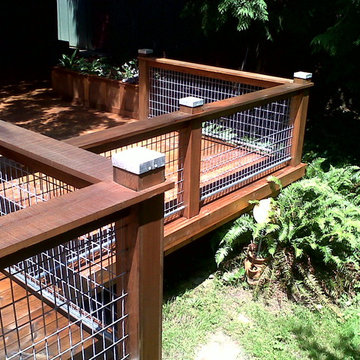
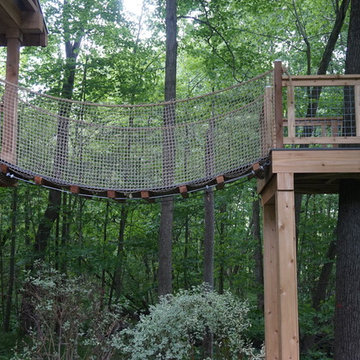
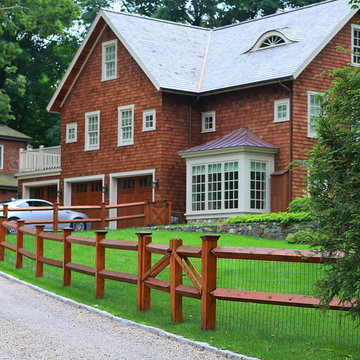
This unique deck design is built with Western Red Cedar and has 1/4" horse panel fencing with 5/4"x6" top as railing. Under the top rail is a rope light tucked between two 1x4's that creates character at night. The posts are capped with slate and an aluminum band.
Find the right local pro for your project


 Pine Creek Homes

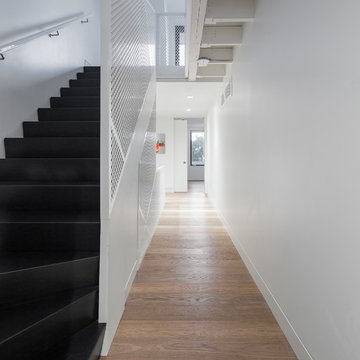
Open wood stairs are such a great feature in a custom home. Add in some really unique railings and it creates quite a feature. I love the look of these stairs in the two tone.




 post architecture inc
Revelateur Studio
Inspiration for a mid-sized contemporary light wood floor hallway remodel in Toronto with white walls
Inspiration for a mid-sized contemporary light wood floor hallway remodel in Toronto with white walls
 Dupont Decks
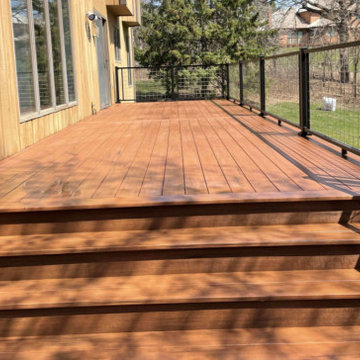
About The Build
Job Description:
1. Remove both upper and lower decks.
2. Build a new 31’ wide x 10’ long deck with 10’ wide stairs down to the ground on the side of the deck.
3. Decking and Railing
We installed Azek Vintage decking and fascia in Mahogany color.
We installed a custom Trex mesh railing system with a black frame and stainless stell mesh inserts on the deck and stairs.
 J C Stoneman Construction
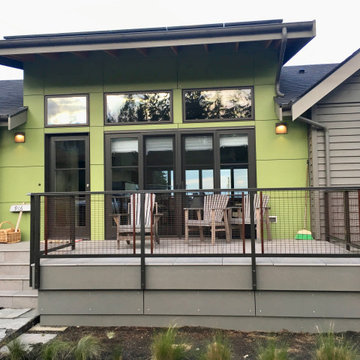
A tile entry deck was added to the entry addition that features a shed roof with a large overhang. The wire mesh panels are rusted and coated (an Ipe railing was installed after this photo).

Sponsored
Sunbury, OH

J.Holderby - Renovations
Franklin County's Leading General Contractors - 2X Best of Houzz!
 Brent Henderson Contracting
Mid-sized minimalist formal and enclosed light wood floor and brown floor living room photo in Toronto with white walls, a standard fireplace, a plaster fireplace and no tv
 Brent Henderson Contracting
Inspiration for a mid-sized modern formal and enclosed light wood floor and brown floor living room remodel in Toronto with white walls, a standard fireplace, a plaster fireplace and no tv
 Hedahl Landscape Deck & Patio
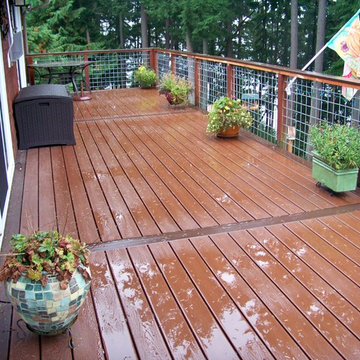
Resurfaced Deck using Trex Transcends in Firepit red and Vintage Lantern border.
Example of a deck design in Seattle
Example of a deck design in Seattle

 Beth Webb Interiors
Emily Followill
Deck - traditional backyard deck idea in Atlanta with a roof extension
Deck - traditional backyard deck idea in Atlanta with a roof extension

Sponsored
Columbus, OH

Hope Restoration & General Contracting
Columbus Design-Build, Kitchen & Bath Remodeling, Historic Renovations

 austin outdoor design
tigerwood playhouse with a steel frame with floating steps. Wish I had this when I was young!
designed & built by austin outdoor design
photo by ryann ford
 Fredman Design Group

The peeks of container throughout the home are a nod to its signature architectural detail. Bringing the outdoors in was also important to the homeowners and the designers were able to harvest trees from the property to use throughout the home.

 Kipnis Architecture + Planning
The exterior of this home is a modern composition of intersecting masses and planes, all cleanly proportioned. The natural wood overhang and front door stand out from the monochromatic taupe/bronze color scheme. http://www.kipnisarch.com
Cable Photo/Wayne Cable http://selfmadephoto.com
14