
Search results for "Mesh railing" in Home Design Ideas
 TR Design Group "The" Residential Design Group

Staircase - large rustic wooden u-shaped metal railing staircase idea in Detroit with wooden risers
 Inspired Interiors - Design. Build. Furnish.
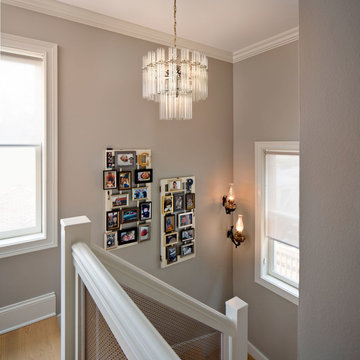
Inspiration for a mid-sized transitional carpeted staircase remodel in Chicago with carpeted risers

Find the right local pro for your project
 Bates Masi Architects LLC
Bates Masi Architects LLC

Example of a trendy wooden straight staircase design in New York with metal risers
Example of a trendy wooden straight staircase design in New York with metal risers
 TREX COMPANY INC

This charming, country cabin effortlessly blends vintage design and modern functionality to create a timeless home. The stainless-steel crosshatching of Trex Signature® mesh railing gives it a modern, industrial edge that fades seamlessly into the surrounding beauty. Complete with Trex Select® decking and fascia in Saddle, this deck is giving us all the farmhouse feels.
 Design Platform
David Lauer

Staircase - mid-sized contemporary wooden u-shaped metal railing staircase idea in Denver with wooden risers
Staircase - mid-sized contemporary wooden u-shaped metal railing staircase idea in Denver with wooden risers
 CLB Architects
Paul Warchol, Matthew Millman
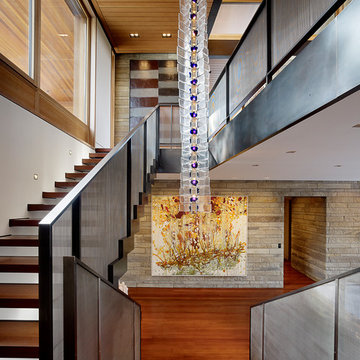
Inspiration for a contemporary u-shaped staircase remodel in Other
Inspiration for a contemporary u-shaped staircase remodel in Other

Sponsored
Sunbury, OH

J.Holderby - Renovations
Franklin County's Leading General Contractors - 2X Best of Houzz!
 Structural Associates
Patterson Architecture + Interior Photography

Mountain style wooden mixed material railing staircase photo in Denver with wooden risers
Mountain style wooden mixed material railing staircase photo in Denver with wooden risers


 TREX COMPANY INC
Surrounded by our contemporary, industrial railing with a curve, this deck is an escape from the ordinary. Outfitted with a fire feature, comfortable seating and several cozy nooks upstairs, and a pizza oven and dining area underneath the deck, this outdoor space has room for everything. Scroll through this ideabook to see more of this idyllic outdoor space featuring Trex Transcend® decking in Spiced Rum, Trex Signature® mesh railing, Trex® OutdoorLighting™, Trex® Fire & Water™, Trex® Outdoor Furniture™, and Trex® RainEscape®.

 Urban Oasis Design & Construction LLC
The main goals of this project was to make it more usable and enjoyable for the owner, to reduce maintenance and to created a covered area for enjoyment year-round. This design also kept the family's new puppy in mind - fencing it in for safety and planting with careful consideration of plants that are safe for dogs. The winding pathway for humans is reminiscent of a stream bed and there is also a narrow perimeter fence specifically for the pup!
Ben Park

 Heslin Construction
Mountain style brown two-story mixed siding house exterior photo in Sacramento with a shed roof
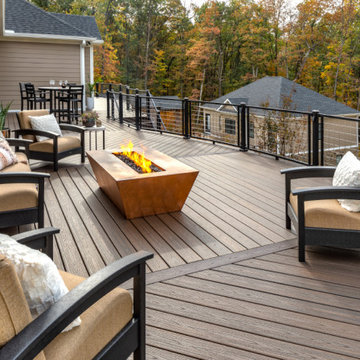 TREX COMPANY INC
Surrounded by our contemporary, industrial railing with a curve, this deck is an escape from the ordinary. Outfitted with a fire feature, comfortable seating and several cozy nooks upstairs, and a pizza oven and dining area underneath the deck, this outdoor space has room for everything. Scroll through this ideabook to see more of this idyllic outdoor space featuring Trex Transcend® decking in Spiced Rum, Trex Signature® mesh railing, Trex® OutdoorLighting™, Trex® Fire & Water™, Trex® Outdoor Furniture™, and Trex® RainEscape®.


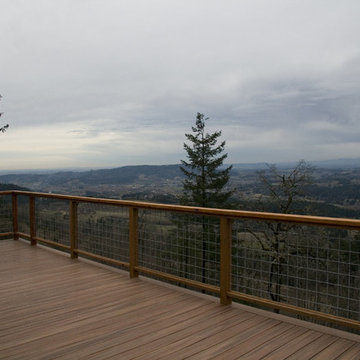
 Rhonda Knoche
The view that was blocked.
Deck - large rustic backyard deck idea in Portland with no cover
Deck - large rustic backyard deck idea in Portland with no cover
 Ridgecrest Designs

This split-level home in the Castro Valley Hills contained multiple different floor levels and was segmented by walls, creating a kitchen with wasted space and a tiny dining room that could hardly fit a table for four. Ridgecrest took down the walls in the main living space to create a great room that is perfect for family time and entertaining. This completely custom kitchen features customized inset cabinetry, a matte black steel range hood, white oak floating shelves, a one-of-a-kind white oak pantry door with a steel mesh panel, steel mesh panels on the wall cabinetry, and beautiful black marbled quartz countertops. The satin brass hardware and fixtures pop against the white and black surfaces. The kitchen window opens across a passthrough countertop for outdoor entertaining. In the living room, a floor-to-ceiling concrete colored quartz fireplace is surrounded by a custom white oak entertainment center.
 Regenesis Ecological Design
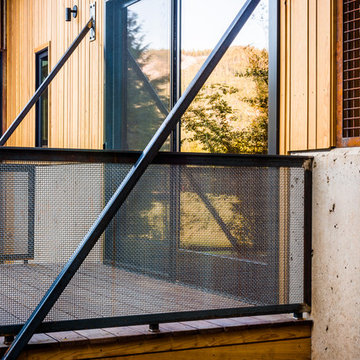
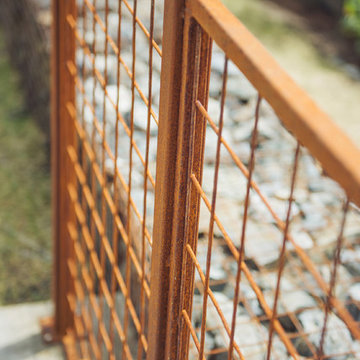
Rusted steel guard rail runs along the concrete steps into the lawn.
Example of a large minimalist backyard concrete paver patio design in Other with no cover
Example of a large minimalist backyard concrete paver patio design in Other with no cover

 Michaelson Homes LLC
After opening up the stairwell between the kitchen and the living room, the homeowners had extra storage space under the stairs. Now it's used as the dog's crate area, complete with a custom doggy door.
Photography by: William Manning


 Living Stone Design + Build

Contemporary industrial staircase featuring precision-engineered steel construction with minimalist design elements. The structure combines raw metal finishes with modern safety features, showcasing clean lines, open risers, and architectural grade steel railings that complement the barn's industrial aesthetic while providing functional access to upper levels.

 Jay Thayer Landscape Architect, Inc
Inspiration for a traditional partial sun landscaping in San Francisco.
 Ian Forsberg General Contractor, Inc.
Designed by Antoine Predock Architect and Jon Anderson Architect
Kirk Gittings Photography

Kitchen - contemporary kitchen idea in Albuquerque with an undermount sink, flat-panel cabinets, light wood cabinets, metallic backsplash, metal backsplash and stainless steel appliances
Kitchen - contemporary kitchen idea in Albuquerque with an undermount sink, flat-panel cabinets, light wood cabinets, metallic backsplash, metal backsplash and stainless steel appliances
1