
Search results for "Mesh railing" in Home Design Ideas

 Ballack Design + Architecture, LLC
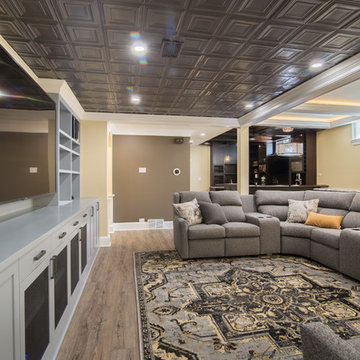
View looking at home theater room showing the tin ceiling and custom designed entertainment center. Across the room is the custom Chicago-style vintage bar at far end.
 Terri Brien Interiors
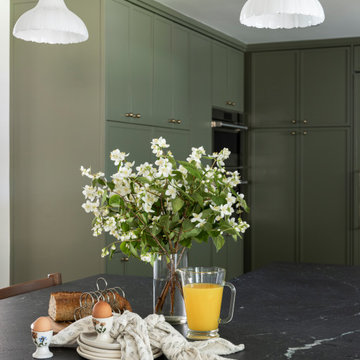

Butlers pantry featuring custom cabinetry in Benjamin Moore tate olive with brass mesh front vegetable drawers. Quartzite countertop with a beadboard backsplash highlighted but the brass tipping rail at the back wall shelf. Brass hardware pops off the green cabinets.
Find the right local pro for your project

 Amy Storm & Company
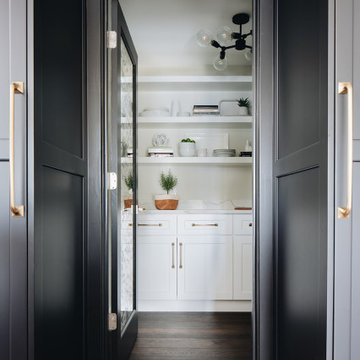
Example of a mid-sized transitional galley medium tone wood floor and brown floor open concept kitchen design in Chicago with a farmhouse sink, shaker cabinets, white cabinets, quartz countertops, white backsplash, ceramic backsplash, stainless steel appliances, an island and white countertops
 Banker Wire
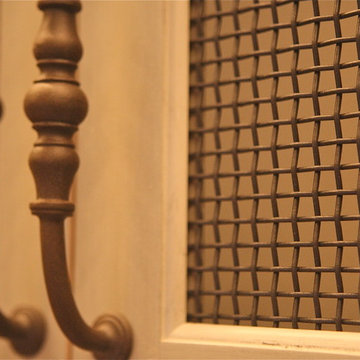
Banker Wire P-286 completes these interior cabinets.
Inspiration for a rustic gender-neutral closet remodel in Sacramento
Inspiration for a rustic gender-neutral closet remodel in Sacramento
 Bi-State Pool & Spa
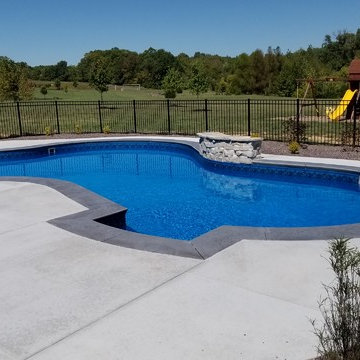
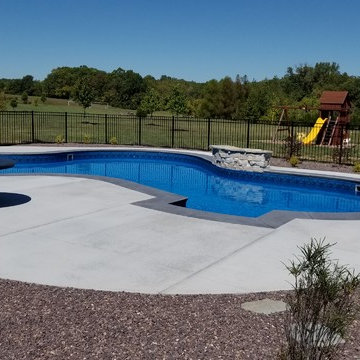
JUMP right into this lagoon vinyl liner in-ground swimming pool with a sheer decent water feature. The vinyl liner instep, tanning ledge and swim out is bordered by a stamped cantilevered coping that adds the perfect finishing touch.

Sponsored
Sunbury, OH

J.Holderby - Renovations
Franklin County's Leading General Contractors - 2X Best of Houzz!
 Detailed Designs By Denise
New Home Construction by Freeman Homes, LLC. Interior Design by Joy Tribout Interiors. Cabinet Design by Detailed Designs by Denise Cabinets Provided by Wright Cabinet Shop
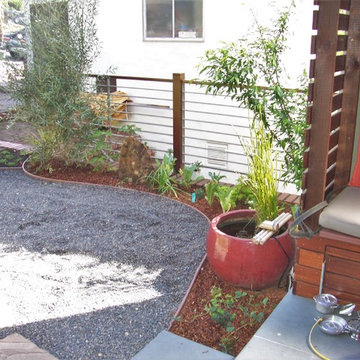
 Eric Gallagher Landscape Design
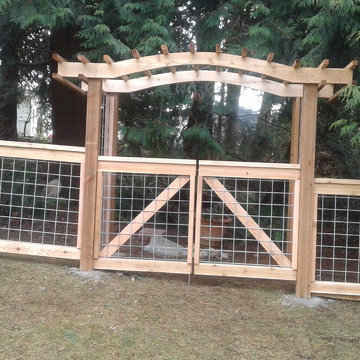
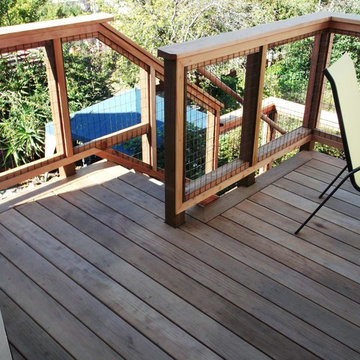
This custom Ipe fence was just right to create a buffer between the driveway and the garden. The clients were interested in growing food as well as keeping bees (bees were in the rear garden). The welded wire mesh allowed for viewing the garden from outside the fence and the strong Ipe structure was a perfect hoist for the Kiwi vines to grow on.
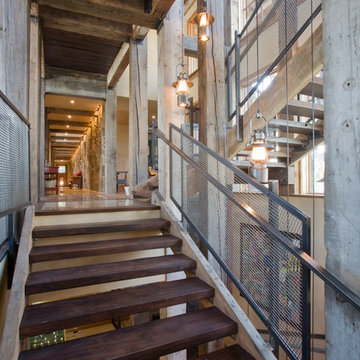
 ONE ARCHITECTS
Jennifer Koskinen | Merritt Design Photo
Inspiration for a large timeless wooden u-shaped staircase remodel in Denver
Inspiration for a large timeless wooden u-shaped staircase remodel in Denver
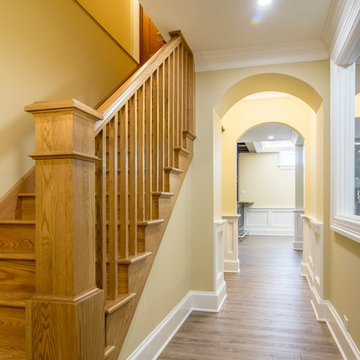 Ballack Design + Architecture, LLC
View looking at the basement staircase entry and main hallway leading to the recreation room, home theater, and bar spaces.
Arts and crafts home design photo in Chicago
Arts and crafts home design photo in Chicago
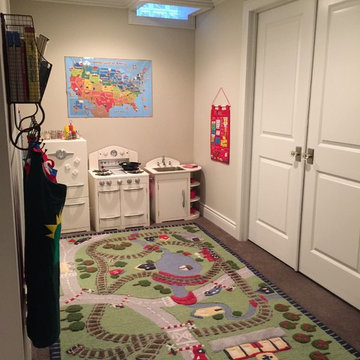
 Majestic Home Solutions LLC
This finished basement is a perfect example of how to blend space for the kids and space for you! We created a great area for the kids to play in that is totally separate but safely nearby your kitchen/bar area. Scroll through the whole project to see the beautiful millwork near the kitchen and around the crown and built in cabinets. By Majestic Home Solutions, LLC. Project Year: 2015
Country: United States
Zip Code: 48073
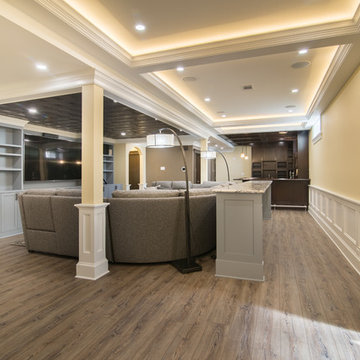 Ballack Design + Architecture, LLC
View looking at home theater room and custom Chicago-style vintage bar at far end.
Example of an arts and crafts home design design in Chicago
Example of an arts and crafts home design design in Chicago

Sponsored
Columbus, OH

Hope Restoration & General Contracting
Columbus Design-Build, Kitchen & Bath Remodeling, Historic Renovations
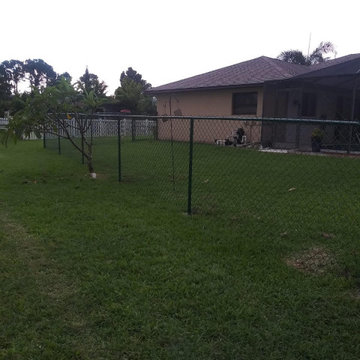

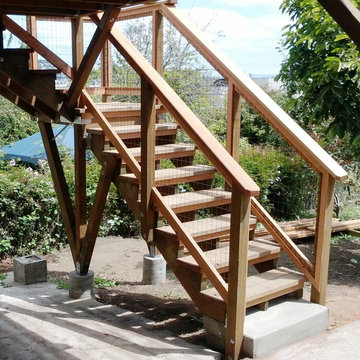

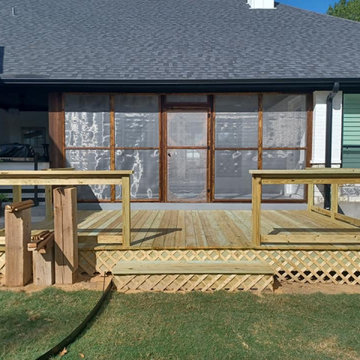
 Greywolf Cabinets and More
Enjoy the best of outdoor living in any season. This custom project combines a bright, sheltered screened-in porch with an adjoining open-air deck, creating the ultimate indoor-outdoor transition for relaxing and entertaining.
Features include custom framing, high-visibility mesh screening to keep insects out while maximizing airflow and views, vaulted beadboard ceiling detailing, and precision deck installation. Built with durable, weather-resistant materials and solid structural framing by Greywolf Cabinets and More.

Sponsored
Columbus, OH

Snider & Metcalf Interior Design, LTD
Leading Interior Designers in Columbus, Ohio & Ponte Vedra, Florida
 Bi-State Pool & Spa
JUMP right into this lagoon vinyl liner in-ground swimming pool with a sheer decent water feature. The vinyl liner instep, tanning ledge and swim out is bordered by a stamped cantilevered coping that adds the perfect finishing touch.
 Palmetto Outdoor Spaces
Palmetto Outdoor Spaces screened the porch on this newly custom build porch by MBA Builders. The screen mesh is Super Screen, a PVC coated polyester that is stronger than standard fiberglass screen commonly used. The screen door is a PCA piano hinge Oak Parc model. It is a 96" tall door; nothing less would have worked on this beautiful porch. The door style matches the 8' tall interior doors that lead out to the porch.
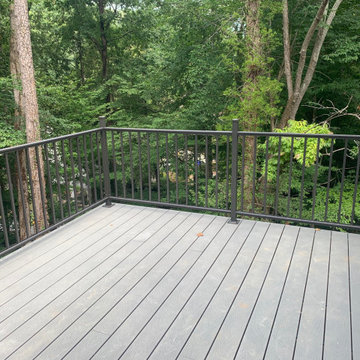
Palmetto Outdoor Spaces also installed bronze aluminum handrails that match the bronze aluminum screen framing.
57