
Search results for "Mesh railing" in Home Design Ideas
 Bi-State Pool & Spa
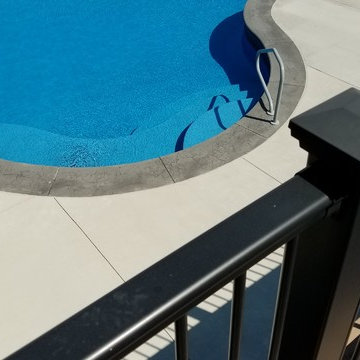
JUMP right into this lagoon vinyl liner in-ground swimming pool with a sheer decent water feature. The vinyl liner instep, tanning ledge and swim out is bordered by a stamped cantilevered coping that adds the perfect finishing touch.


Find the right local pro for your project
 Innotech Construction Services, LLC
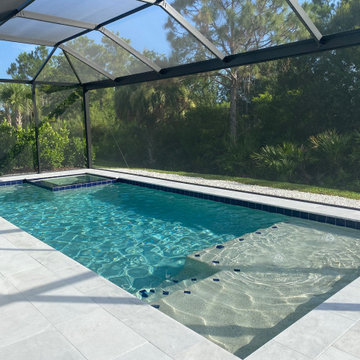
Pool - 31' x 13' including a 3' x 13' Custom Sun-Shelf and Built-In Staircase at the front, and a 6'x6' Built-In Spa with a Negative Edge in the rear. The finish is White Pearl Pebble-Tec with a 6" x 6" Cobalt Blue Waterline Tile.
Pool Cage - Fine Mesh 20/20 Screen, No Chair Rail, and Large Picture Window for optimum viewing.
Pool Deck - Sandblasted Bianco Ibiza Marble 24" x 24" Coping - Sandblasted Bianco Ibiza Marble 12" x 24"
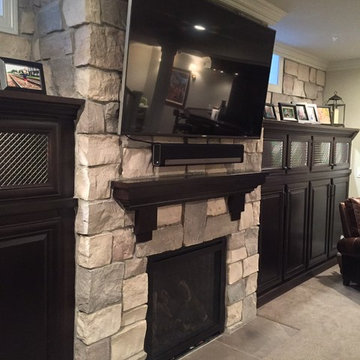
 Majestic Home Solutions LLC
This finished basement is a perfect example of how to blend space for the kids and space for you! We created a great area for the kids to play in that is totally separate but safely nearby your kitchen/bar area. Scroll through the whole project to see the beautiful millwork near the kitchen and around the crown and built in cabinets. By Majestic Home Solutions, LLC. Project Year: 2015
Country: United States
Zip Code: 48073
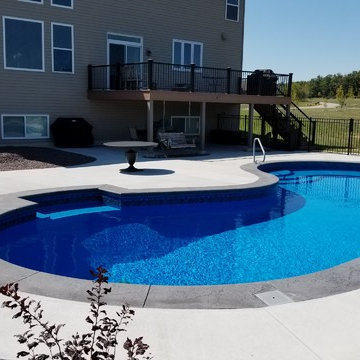 Bi-State Pool & Spa
JUMP right into this lagoon vinyl liner in-ground swimming pool with a sheer decent water feature. The vinyl liner instep, tanning ledge and swim out is bordered by a stamped cantilevered coping that adds the perfect finishing touch.

Sponsored
Columbus, OH

Hope Restoration & General Contracting
Columbus Design-Build, Kitchen & Bath Remodeling, Historic Renovations
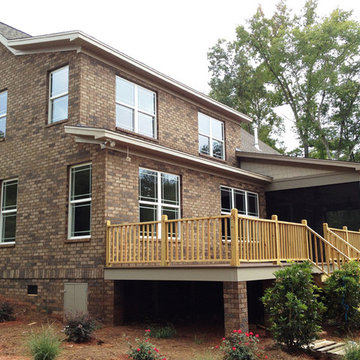
 Blythe Building Company
Inspiration for a mid-sized timeless gray two-story brick exterior home remodel in Other with a hip roof

 Amy Pearson Design
APD was hired to update the kitchen, living room, primary bathroom and bedroom, and laundry room in this suburban townhome. The design brought an aesthetic that incorporated a fresh updated and current take on traditional while remaining timeless and classic. The kitchen layout moved cooking to the exterior wall providing a beautiful range and hood moment. Removing an existing peninsula and re-orienting the island orientation provided a functional floorplan while adding extra storage in the same square footage. A specific design request from the client was bar cabinetry integrated into the stair railing, and we could not be more thrilled with how it came together!
The primary bathroom experienced a major overhaul by relocating both the shower and double vanities and removing an un-used soaker tub. The design added linen storage and seated beauty vanity while expanding the shower to a luxurious size. Dimensional tile at the shower accent wall relates to the dimensional tile at the kitchen backsplash without matching the two spaces to each other while tones of cream, taupe, and warm woods with touches of gray are a cohesive thread throughout.
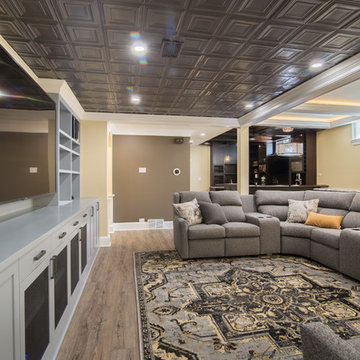
 Ballack Design + Architecture, LLC
View looking at home theater room showing the tin ceiling and custom designed entertainment center. Across the room is the custom Chicago-style vintage bar at far end.
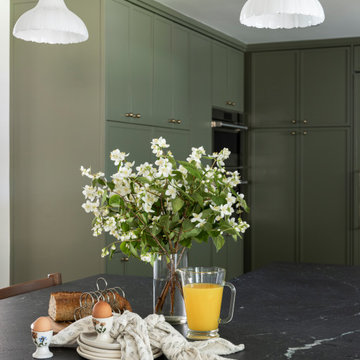
 Terri Brien Interiors
Butlers pantry featuring custom cabinetry in Benjamin Moore tate olive with brass mesh front vegetable drawers. Quartzite countertop with a beadboard backsplash highlighted but the brass tipping rail at the back wall shelf. Brass hardware pops off the green cabinets.
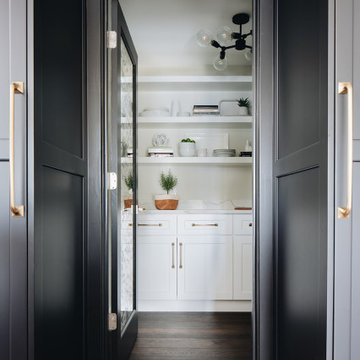
 Amy Storm & Company
Example of a mid-sized transitional galley medium tone wood floor and brown floor open concept kitchen design in Chicago with a farmhouse sink, shaker cabinets, white cabinets, quartz countertops, white backsplash, ceramic backsplash, stainless steel appliances, an island and white countertops

Sponsored
Columbus, OH

Structural Remodeling
Franklin County's Heavy Timber Specialists | Best of Houzz 2020!
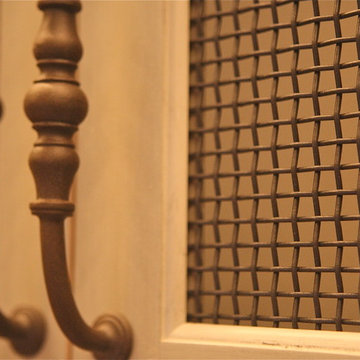
 Banker Wire
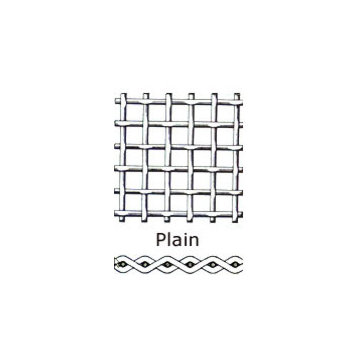
Banker Wire P-286 completes these interior cabinets.
Inspiration for a rustic gender-neutral closet remodel in Sacramento
Inspiration for a rustic gender-neutral closet remodel in Sacramento
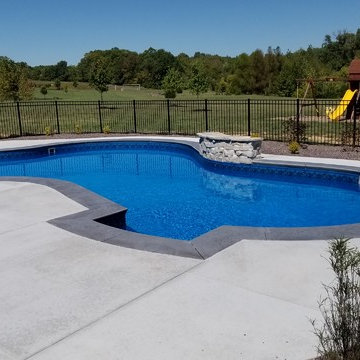 Bi-State Pool & Spa
JUMP right into this lagoon vinyl liner in-ground swimming pool with a sheer decent water feature. The vinyl liner instep, tanning ledge and swim out is bordered by a stamped cantilevered coping that adds the perfect finishing touch.

 Detailed Designs By Denise
New Home Construction by Freeman Homes, LLC. Interior Design by Joy Tribout Interiors. Cabinet Design by Detailed Designs by Denise Cabinets Provided by Wright Cabinet Shop
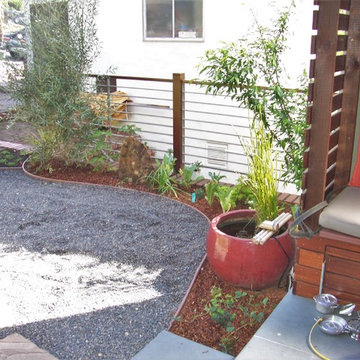
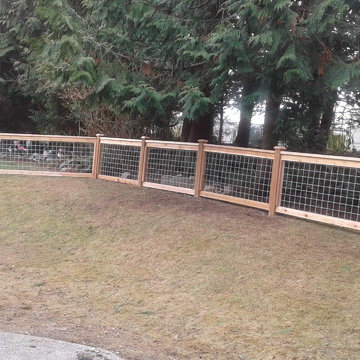
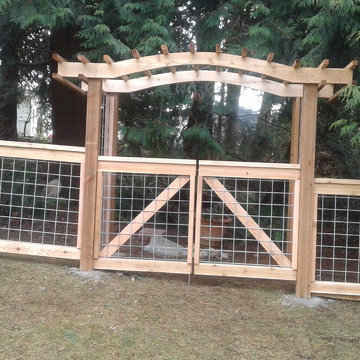
 Eric Gallagher Landscape Design
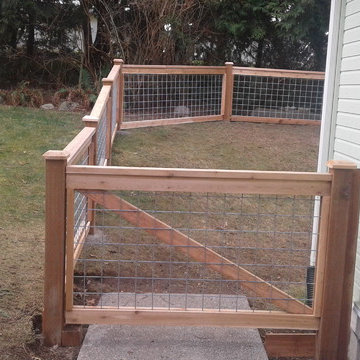
This custom Ipe fence was just right to create a buffer between the driveway and the garden. The clients were interested in growing food as well as keeping bees (bees were in the rear garden). The welded wire mesh allowed for viewing the garden from outside the fence and the strong Ipe structure was a perfect hoist for the Kiwi vines to grow on.

Sponsored
Sunbury, OH

J.Holderby - Renovations
Franklin County's Leading General Contractors - 2X Best of Houzz!
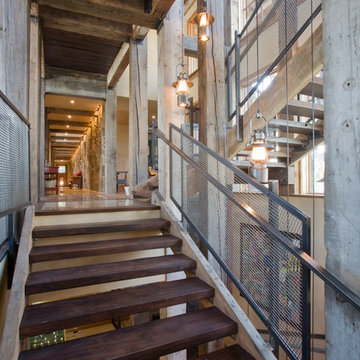
 ONE ARCHITECTS
Jennifer Koskinen | Merritt Design Photo
Inspiration for a large timeless wooden u-shaped staircase remodel in Denver
Inspiration for a large timeless wooden u-shaped staircase remodel in Denver
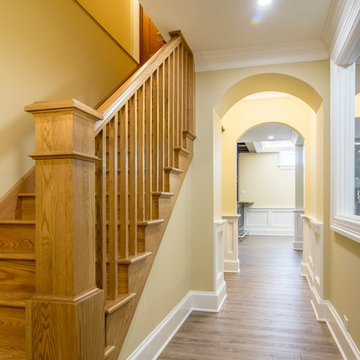 Ballack Design + Architecture, LLC
View looking at the basement staircase entry and main hallway leading to the recreation room, home theater, and bar spaces.
Arts and crafts home design photo in Chicago
Arts and crafts home design photo in Chicago
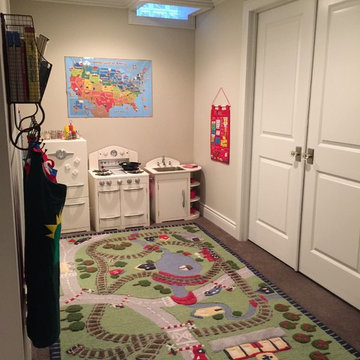 Majestic Home Solutions LLC
This finished basement is a perfect example of how to blend space for the kids and space for you! We created a great area for the kids to play in that is totally separate but safely nearby your kitchen/bar area. Scroll through the whole project to see the beautiful millwork near the kitchen and around the crown and built in cabinets. By Majestic Home Solutions, LLC. Project Year: 2015
Country: United States
Zip Code: 48073
59