
Search results for "Mesh screen cabinets glass knobs" in Home Design Ideas
 Board & Vellum
Photography by Alessandra Brescia.
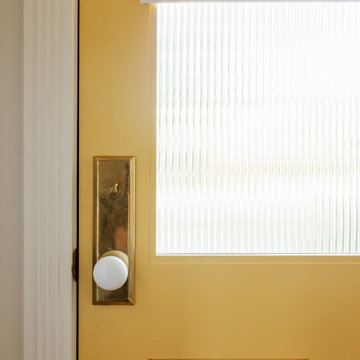
Small danish front door photo in Seattle with a yellow front door
Small danish front door photo in Seattle with a yellow front door


Find the right local pro for your project


 Mottles Murals Ceramic Tiles
Herb tile assortment installed over new kitchen counter range. Very Pretty. Thank you for the picture Gene. :)
http://mottlesmuralsceramictiles.ecrater.com/

 Design Connection, Inc.
As Arlene Ladegaard of Design Connection, Inc. commenced work in other areas of the client’s house, the homeowner began to see the transitions and grow more aware of design trends, and decided to add his master bathroom to the scope of the project.
In the master shower, 4 “x 18” tiles are used vertically, and a niche was fabricated using marble tile with chrome accents. The entrance to the shower has a zero clearance entry for easy access, while the Euro glass enclosure give the bathroom a high end edge.
Design Connection Inc. provided for this project: space plans, elevations, tile, lighting, material selections, wallpaper, liaison with the contractor, and project management.

 Penny Lane Home Builders, LLC
Concrete wall panels with recycled glass
Photography Lynn Donaldson
Example of a large urban master gray tile concrete floor double shower design with distressed cabinets, a one-piece toilet, gray walls, an integrated sink and concrete countertops
Example of a large urban master gray tile concrete floor double shower design with distressed cabinets, a one-piece toilet, gray walls, an integrated sink and concrete countertops

Sponsored
Sunbury, OH

J.Holderby - Renovations
Franklin County's Leading General Contractors - 2X Best of Houzz!

 Stellar Cabinetry
Rick Meyer, Stellar Cabinetry
Eat-in kitchen - huge country l-shaped dark wood floor eat-in kitchen idea in Cincinnati with a farmhouse sink, recessed-panel cabinets, white cabinets, granite countertops, white backsplash, stone tile backsplash, stainless steel appliances and an island
Eat-in kitchen - huge country l-shaped dark wood floor eat-in kitchen idea in Cincinnati with a farmhouse sink, recessed-panel cabinets, white cabinets, granite countertops, white backsplash, stone tile backsplash, stainless steel appliances and an island

 The Nielsen Collection
Christi Nielsen Photography
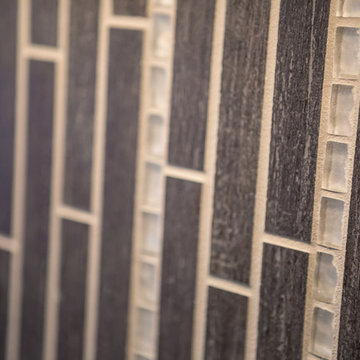
Example of a mid-sized minimalist master black tile and mosaic tile porcelain tile and white floor alcove shower design in Dallas with a one-piece toilet, gray walls, a pedestal sink and a hinged shower door
Example of a mid-sized minimalist master black tile and mosaic tile porcelain tile and white floor alcove shower design in Dallas with a one-piece toilet, gray walls, a pedestal sink and a hinged shower door
 Sicora Design/Build
Farm Kid Studios
Example of a mid-sized classic l-shaped dark wood floor home design design in Minneapolis with an undermount sink, shaker cabinets, quartz countertops, ceramic backsplash and an island
Example of a mid-sized classic l-shaped dark wood floor home design design in Minneapolis with an undermount sink, shaker cabinets, quartz countertops, ceramic backsplash and an island

 West of Main Design
Christian Mackie
Inspiration for a small eclectic marble floor front door remodel in Ottawa
Inspiration for a small eclectic marble floor front door remodel in Ottawa

 Bria Hammel Interiors
Jennifer Hughes Photography
Transitional kitchen photo in Baltimore with marble countertops
Transitional kitchen photo in Baltimore with marble countertops

 Pacific Coast Builders, Inc.
Eat-in kitchen - large contemporary u-shaped dark wood floor eat-in kitchen idea in Orange County with a double-bowl sink, flat-panel cabinets, light wood cabinets, multicolored backsplash, stainless steel appliances, an island, granite countertops and ceramic backsplash



 Elizabeth Taich Design
 is a Chicago-based full-service interior architecture and design firm that specializes in sophisticated yet livable environments.

 Glass Depots
Inspiration for a mid-sized contemporary light wood floor entryway remodel in Raleigh with white walls and a glass front door

 Bistany Design®
Beautiful kitchen with two islands for a large family to gather in. One island with lots of seating while the other is used prepare meals still leaving the cook with lots of workspace. Between the built-in refrigerator and freezer a pewter countertop was used to mirror the materials used on the hood on the opposing wall.


Sponsored
Columbus, OH

Hope Restoration & General Contracting
Columbus Design-Build, Kitchen & Bath Remodeling, Historic Renovations

 Arlene Williams
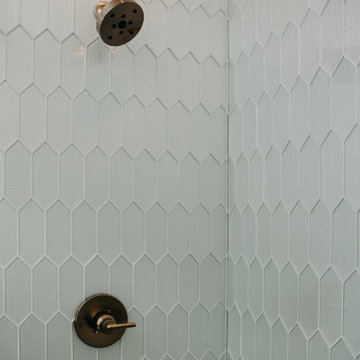
Sliding shower door - small coastal 3/4 white tile and porcelain tile porcelain tile, multicolored floor and double-sink sliding shower door idea in Atlanta with flat-panel cabinets, gray cabinets, an undermount sink, solid surface countertops, white countertops, a niche and a built-in vanity



234