
Search results for "Mesh screen cabinets glass knobs" in Home Design Ideas

 A&E Construction and Design Center
A&E Construction. Our Pennington NJ client had recently moved into this home and was dissatisfied with the way the kitchen functioned. As it was before, the kitchen was closed off from the rest of the home with the single entrance being on the far end of the main first-floor hallway, next to the door to the garage. A&E Construction developed a design for her kitchen remodel that both creates a better flow between the kitchen and the rest of the house, and also offers a better option for eating/work space.
 NB Interiors UK
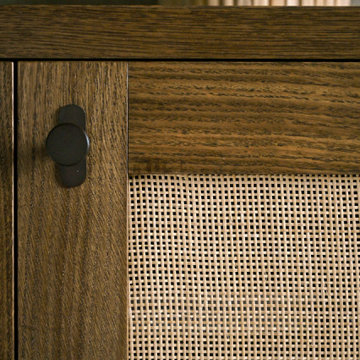
Inspired by fantastic views, there was a strong emphasis on natural materials and lots of textures to create a hygge space.
Making full use of that awkward space under the stairs creating a bespoke made cabinet that could double as a home bar/drinks area
 Splat Paint and Design
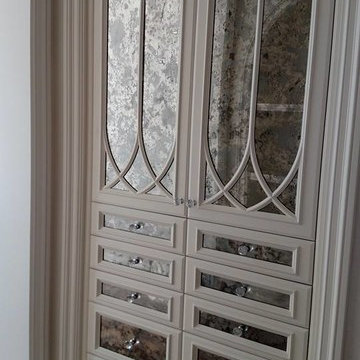
We created and installed distressed mirror inserts for this custom made cabinet
Inspiration for a timeless home design remodel in Tampa
Inspiration for a timeless home design remodel in Tampa
Find the right local pro for your project




 Christina Marie Interiors
Example of a small classic white tile marble floor drop-in bathtub design in Boston with an undermount sink, shaker cabinets, white cabinets, marble countertops, a two-piece toilet and gray walls

 Amber Homes and Design LLC
Transitional 3/4 white tile and subway tile ceramic tile and gray floor alcove shower photo in Charleston with gray walls, shaker cabinets, white cabinets, an undermount sink, quartzite countertops, a hinged shower door and beige countertops

Sponsored
Columbus, OH

Hope Restoration & General Contracting
Columbus Design-Build, Kitchen & Bath Remodeling, Historic Renovations

 Distinctive Contracting Services
Chad Smith, Distinctive Contracting Services
Example of a mid-sized minimalist ceramic tile kitchen design in Baltimore with an undermount sink, flat-panel cabinets, stainless steel cabinets, quartzite countertops, multicolored backsplash, stainless steel appliances, metallic walls and no island
Example of a mid-sized minimalist ceramic tile kitchen design in Baltimore with an undermount sink, flat-panel cabinets, stainless steel cabinets, quartzite countertops, multicolored backsplash, stainless steel appliances, metallic walls and no island


 Christina Belle Photography
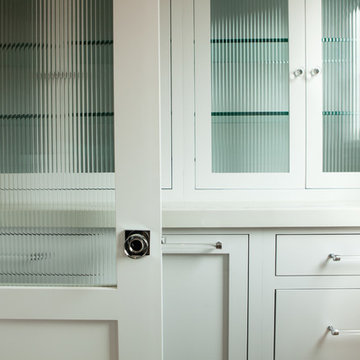
One of two master closets Christina Belle
Home design - mid-sized coastal gender-neutral home design idea in Los Angeles with glass-front cabinets and white cabinets
Home design - mid-sized coastal gender-neutral home design idea in Los Angeles with glass-front cabinets and white cabinets

 CairnsCraft Design & Remodel
Eat-in kitchen - large transitional u-shaped light wood floor and beige floor eat-in kitchen idea in San Diego with an undermount sink, recessed-panel cabinets, white cabinets, quartz countertops, gray backsplash, glass tile backsplash, stainless steel appliances, an island and white countertops

 REdesign.build
Mark Herboth Photography
Interiors by Furnish Design
Freestanding bathtub - large contemporary master white tile and subway tile marble floor and white floor freestanding bathtub idea in Raleigh with furniture-like cabinets, blue cabinets, a wall-mount toilet, white walls, an undermount sink, marble countertops and a hinged shower door
Freestanding bathtub - large contemporary master white tile and subway tile marble floor and white floor freestanding bathtub idea in Raleigh with furniture-like cabinets, blue cabinets, a wall-mount toilet, white walls, an undermount sink, marble countertops and a hinged shower door

 studiohw | Heather Weiss
photos by Eric Roth
Example of a mid-century modern u-shaped porcelain tile and gray floor kitchen design in New York with an undermount sink, flat-panel cabinets, light wood cabinets, quartz countertops, white backsplash, marble backsplash, stainless steel appliances, white countertops and no island
Example of a mid-century modern u-shaped porcelain tile and gray floor kitchen design in New York with an undermount sink, flat-panel cabinets, light wood cabinets, quartz countertops, white backsplash, marble backsplash, stainless steel appliances, white countertops and no island



 Palatial Stone & Tile
Polished Bianco Carrara countertops for the island and perimeter tops. The backsplash tiles are Bianco Carrara subway 2" x 4" beveled edge tile.
Tag Homes Inc. Contractor
 Anne Paul
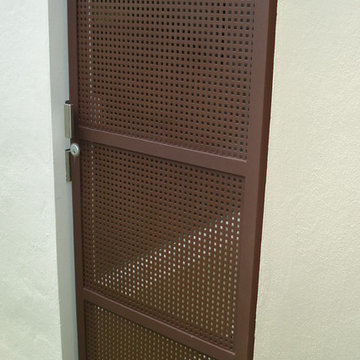
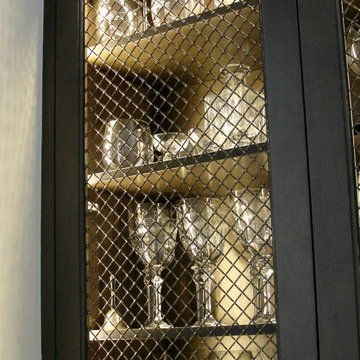
Mesh door inserts (no glass) create a unique accent
Transitional home design photo in Raleigh
Transitional home design photo in Raleigh


 Studio Dearborn
This spacious kitchen in Westchester County is flooded with light from huge windows on 3 sides of the kitchen plus two skylights in the vaulted ceiling. The dated kitchen was gutted and reconfigured to accommodate this large kitchen with crisp white cabinets and walls. Ship lap paneling on both walls and ceiling lends a casual-modern charm while stainless steel toe kicks, walnut accents and Pietra Cardosa limestone bring both cool and warm tones to this clean aesthetic. Kitchen design and custom cabinetry, built ins, walnut countertops and paneling by Studio Dearborn. Architect Frank Marsella. Interior design finishes by Tami Wassong Interior Design. Pietra cardosa limestone countertops and backsplash by Marble America. Appliances by Subzero; range hood insert by Best. Cabinetry color: Benjamin Moore Super White. Hardware by Top Knobs. Photography Adam Macchia.


 Caves Kitchens
This peninsula is the perfect size for a couple sitting places and the design allows for more surface area when working and storage space underneath.
The three pendant lights above provide additional lighting and the sleek silver matches the cabinetry's hardware.
-Allison Caves, CKD
Caves Kitchens

 Everingham Design
Inspiration for a mid-sized industrial l-shaped slate floor and gray floor eat-in kitchen remodel in Columbus with a farmhouse sink, recessed-panel cabinets, white cabinets, quartz countertops, white backsplash, subway tile backsplash, stainless steel appliances, an island and white countertops

 Fabcab
Location: Vashon Island, WA.
Photography by Dale Lang
Great room - large rustic concrete floor and brown floor great room idea in Seattle with brown walls and no fireplace
Great room - large rustic concrete floor and brown floor great room idea in Seattle with brown walls and no fireplace
230