
Search results for "Mesh screen cabinets glass knobs" in Home Design Ideas

Inspiration for a transitional master beige tile and porcelain tile porcelain tile double shower remodel with a vessel sink, medium tone wood cabinets, gray walls and flat-panel cabinets

 Robert Elliott Custom Homes
Nathan Schroder Photography
BK Design Studio
Inspiration for a large timeless medium tone wood floor kitchen/dining room combo remodel in Dallas with white walls and no fireplace
Inspiration for a large timeless medium tone wood floor kitchen/dining room combo remodel in Dallas with white walls and no fireplace

Find the right local pro for your project
 Homestyles Interior Design
Jim Schmid Photography
Inspiration for a huge rustic home design remodel in Charlotte
Inspiration for a huge rustic home design remodel in Charlotte

 Sullivan Studios Architecture
Example of a mid-sized classic master white tile and ceramic tile mosaic tile floor and gray floor doorless shower design in Providence with shaker cabinets, gray cabinets, a one-piece toilet, gray walls, an undermount sink, marble countertops and gray countertops





 Chalet and Co.
Mid-sized transitional l-shaped medium tone wood floor and brown floor kitchen photo in Salt Lake City with a farmhouse sink, quartzite countertops, stainless steel appliances, an island, shaker cabinets, red cabinets, multicolored backsplash and glass tile backsplash
 Classic Home Improvements
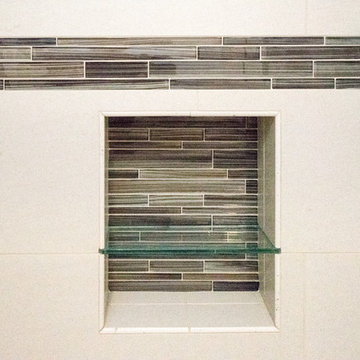
This Chula Vista Bathroom Remodel got a much needed update. This bathroom got a new dark vanity and and granite countertop. The shower got a modern look with clean linen tile, colorful glass tile liners and a new showerhead and hand held shower head. Photos by John Gerson. www.choosechi.com

 Mountainwood Homes
Photo by Vern Uyetake
Drop-in bathtub - craftsman beige tile and porcelain tile drop-in bathtub idea in Portland with an integrated sink, shaker cabinets, medium tone wood cabinets, concrete countertops and beige walls
Drop-in bathtub - craftsman beige tile and porcelain tile drop-in bathtub idea in Portland with an integrated sink, shaker cabinets, medium tone wood cabinets, concrete countertops and beige walls


 Willisland Design Works
Willis Daniels
Country 3/4 white tile and ceramic tile porcelain tile and gray floor alcove bathtub photo in Los Angeles with flat-panel cabinets, white cabinets, a two-piece toilet, gray walls, an undermount sink and quartz countertops
Country 3/4 white tile and ceramic tile porcelain tile and gray floor alcove bathtub photo in Los Angeles with flat-panel cabinets, white cabinets, a two-piece toilet, gray walls, an undermount sink and quartz countertops





 Robbins Architecture
Steve Hall Hedrich Blessing
Inspiration for a modern white tile limestone floor and gray floor walk-in shower remodel in Denver with flat-panel cabinets, white walls, an integrated sink, limestone countertops, dark wood cabinets and an undermount tub
Inspiration for a modern white tile limestone floor and gray floor walk-in shower remodel in Denver with flat-panel cabinets, white walls, an integrated sink, limestone countertops, dark wood cabinets and an undermount tub

Mid-sized elegant 3/4 beige tile, brown tile and mosaic tile ceramic tile and multicolored floor alcove shower photo in Dallas with raised-panel cabinets, beige cabinets, beige walls, granite countertops and an undermount sink

 Monika Hibbs
Tracey Ayton Photography
Transitional open concept living room photo in Vancouver with white walls, a standard fireplace and a wood fireplace surround
Transitional open concept living room photo in Vancouver with white walls, a standard fireplace and a wood fireplace surround

Sponsored
Plain City, OH

Kuhns Contracting, Inc.
Central Ohio's Trusted Home Remodeler Specializing in Kitchens & Baths

 Klopf Architecture
The owners dreamed of an Eichler remodel they would live in forever. Their vision was contemporary and open. Klopf Architecture would design, and reconfigure bathrooms/laundry areas and upgrade systems to be more efficient. This talented executive mother of five decorated and furnished the home herself.
Architecture: Klopf Architecture
Contractor: Flegel Construction
Photography © 2014 Mariko Reed
Location: Burlingame, CA
Year completed: 2014


 A&E Construction and Design Center
A&E Construction. Our Pennington NJ client had recently moved into this home and was dissatisfied with the way the kitchen functioned. As it was before, the kitchen was closed off from the rest of the home with the single entrance being on the far end of the main first-floor hallway, next to the door to the garage. A&E Construction developed a design for her kitchen remodel that both creates a better flow between the kitchen and the rest of the house, and also offers a better option for eating/work space.
229