
Search results for "Meskipun begin" in Home Design Ideas

 N.W. Ohio Home Renovations
12-in x 12-in niche was place in the back of the shower for easy storage area. It was place in the center height the customers felt comfortable.
Stainless steel corner shelf was built into the front to hold soap.



Find the right local pro for your project





 Ultimate Stones Connoisseur
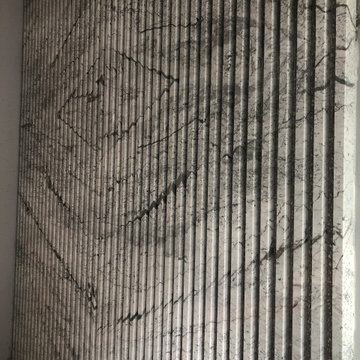
Eighteen feet high, this wall is indeed a piece of art
Hallway - mid-sized modern terrazzo floor, gray floor and tray ceiling hallway idea
Hallway - mid-sized modern terrazzo floor, gray floor and tray ceiling hallway idea


 Phinney Ridge Cabinet Company
Crystal Cabinet Works
Designer: Tim Moser
Inset- Shaker style cabinets painted in Designer White
with Oil Rubbed Bronze Finial Hinges
Example of a huge classic kitchen design in Seattle
Example of a huge classic kitchen design in Seattle


 Mosquito Creek Home Renovations
mosquito creek llc
Inspiration for a farmhouse linoleum floor enclosed kitchen remodel with a farmhouse sink, gray cabinets, quartz countertops, white backsplash, subway tile backsplash, colored appliances and an island
Inspiration for a farmhouse linoleum floor enclosed kitchen remodel with a farmhouse sink, gray cabinets, quartz countertops, white backsplash, subway tile backsplash, colored appliances and an island

 Carly Scholze Interiors
Small transitional ceramic tile and gray floor home design photo in Vancouver with flat-panel cabinets, brown cabinets, a one-piece toilet, white walls, a vessel sink and quartz countertops


 Villandry Contracting Inc
Photos taken by Villandry Contracting
Home design - transitional home design idea in Boston
Home design - transitional home design idea in Boston


 A+Murals
Gold faux finish is rendered over the brown accent wall in the master bedroom.(Detil)
Eclectic dark wood floor bedroom photo in Boston with multicolored walls
Eclectic dark wood floor bedroom photo in Boston with multicolored walls

 Deb Bayless - Design for Keeps
Kitchen Design by Deb Bayless, Design For Keeps; Photos by Carlos Vergara
Example of a trendy u-shaped medium tone wood floor kitchen pantry design in San Francisco with a single-bowl sink, flat-panel cabinets, beige cabinets, quartz countertops, gray backsplash, glass tile backsplash, stainless steel appliances and no island
Example of a trendy u-shaped medium tone wood floor kitchen pantry design in San Francisco with a single-bowl sink, flat-panel cabinets, beige cabinets, quartz countertops, gray backsplash, glass tile backsplash, stainless steel appliances and no island
 Heikes Hygienics- Cleaning & Sanitation
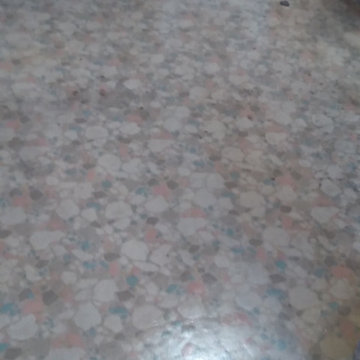
Floor was abondoned for decades and needed thorough cleaning. Floor was swept, mopped, cleaned, treated, scrubbed, and polished.
Inspiration for a mid-sized rustic linoleum floor kitchen remodel with laminate countertops and a peninsula
Inspiration for a mid-sized rustic linoleum floor kitchen remodel with laminate countertops and a peninsula
45