
Search results for "Mesquite" in Home Design Ideas
 HOMES BY TOWNE

Bedroom - mid-sized southwestern guest carpeted bedroom idea in Phoenix with beige walls
 DeVos Custom Woodworking

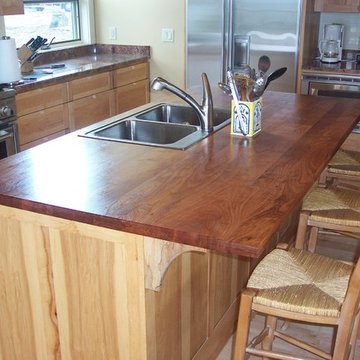
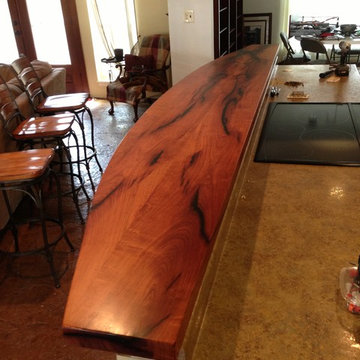
Texas Mesquite is a popular choice for island tops, countertops and custom tables.
Wood species: Texas Mesquite
Construction method: edge grain
Edge profile: Softened
Finish: Tung Oil/Citrus solvent finish
Island top by: DeVos Custom Woodworking
 Eldorado Stone
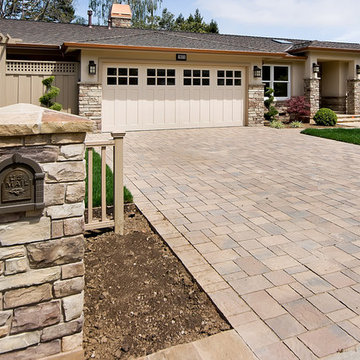
This new 2500 square foot, 4-bedroom, 3-bathroom home in Los Altos, California had been a typical 3-bedroom, 2-bathroom 1970s tract house. The old house was torn down to the studs, ceilings were vaulted, and a 500 square foot addition provided a new bedroom, bathroom, large laundry room, and mudroom. With gourmet appliances, custom cabinetry, and skylights as well as an integrated audio and video system, this home features amenities and fine finishes often found in more luxurious homes.
The homeowner selected Eldorado Stone's Mesquite Cliffstone wainscot as a prelude to the quality of materials and workmanship inside. Our client was particularly impressed by the natural look of Eldorado Stone with its variation in colors and stone shapes. This beautiful cultured stone easily harmonized with the natural stone walkway and the interlocking paver driveway.
Upon installation, the mason sorted through the stones and reserved the best-looking ones for the front of the home and the more visible of the two chimneys. To emphasize a country look, the stone was installed with wider grout lines than on a typical installation. Finally, a new custom mailbox on the curbside was enveloped with matching Eldorado Stone.
Eldorado Stone Profile Featured: Mesquite Cliffstone
Wm. H. Fry Construction Company
10351 San Fernando Avenue
Cupertino, CA 95014
Website: www.billfryconstruction.com
Find the right local pro for your project
 New Creations Custom Kitchen and Bath
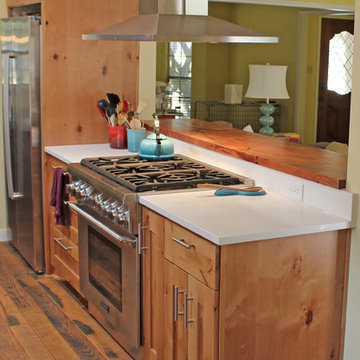
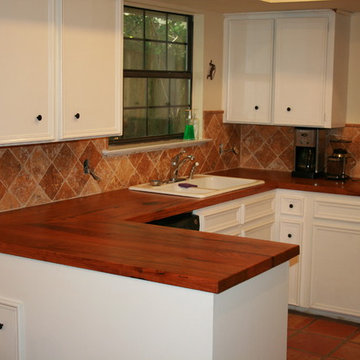
Transitional kitchen features modern White counter tops and Shaker doors, Knotty Alder cabinets and rustic wood flooring. Mesquite raised bar counter top and Schluter edging at the top of the cabinets are unique design features. Commercial range and range hood used on the project, and lights in the canopy above the sink are special features as well.
 Hardwood Design Company

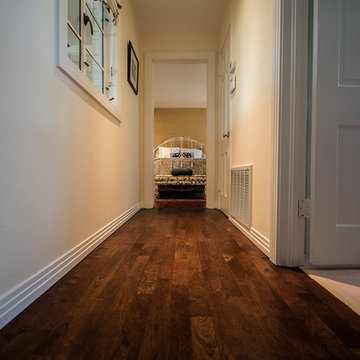
Random Width Texas Mesquite Hardwood Flooring. Dark Hardwood Floors Contrasted With White Walls. Spanish Style Tiled Stairs. Rustic Ceiling Beams.
Home gym - dark wood floor home gym idea in Austin
Home gym - dark wood floor home gym idea in Austin
 DeVos Custom Woodworking
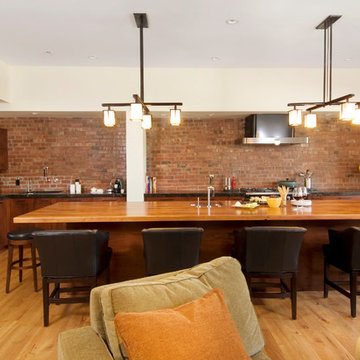
Large Mesquite Island Top by DeVos Woodworking
Wood species: Texas Mesquite
Construction method: edge grain
Thickness: 2"
Edge profile: 3/8" roundover
Finish: Waterlox satin finish
Island top: DeVos Custom Woodworking
Designer: Kirsti Wolfe Designs
Project location: Bend, OR
Photographer: Paula Watts Photography

 La Casona Custom Furniture
Enclosed dining room - mid-sized rustic concrete floor enclosed dining room idea in Phoenix with beige walls and no fireplace
 Maves Construction Inc
3 Bedroom, 3.5 Bath, Office
3 car garage
1st Level Living Sq Ft: 2,930
Total Sq. Ft. Under Roof: 5,065
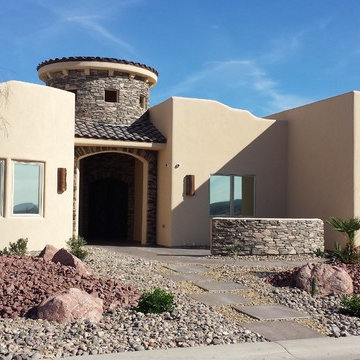
Inspiration for a mid-sized southwestern beige one-story stucco flat roof remodel in Las Vegas
Inspiration for a mid-sized southwestern beige one-story stucco flat roof remodel in Las Vegas




 Extraordinary Structures


One wall is filled with a variety of cnc-cut cabinetry: bookshelves, a tall closet and a horizontal, queen-sized wall bed with storage above and below. The primary heating and cooling is from the incredibly efficient Mitsubishi mini-split unit.
Photo by Kate Russell
 DeVos Custom Woodworking
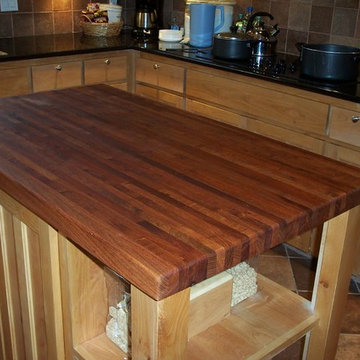
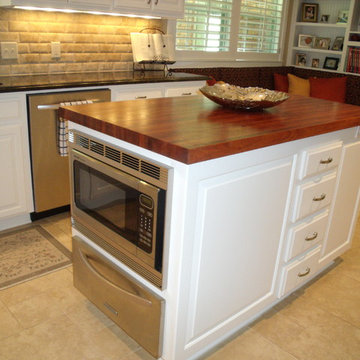
Welcome to this comfortable and function kitchen with a Mesquite butcher block island top.
Category: island top,
Wood species: Texas Mesquite,
Construction method: edge grain,
Size & thickness: 60" long by 30" wide by 1.75",
Edge profile: softened,
Finish: Food safe Tung Oil/Citrus Solvent finish,
Island top by: DeVos Custom Woodworking,
Project location: Fort Worth, TX,
Photo by Homeowner
 Maves Construction Inc
3 Bedroom, 3.5 Bath, Office
3 car garage
1st Level Living Sq Ft: 2,930
Total Sq. Ft. Under Roof: 5,065

Mid-sized southwest dark wood floor foyer photo in Las Vegas with beige walls and a metal front door
Mid-sized southwest dark wood floor foyer photo in Las Vegas with beige walls and a metal front door
 Extraordinary Structures
SaltBox Tiny House Interior showing living room with modular furniture and built in bookshelves with fold-down desk. Cabinet on the left is the horizontal Queen-sized wall bed. Floors are mesquite end grain.
4