
Search results for "Mesquite" in Home Design Ideas
 Monique Jacqueline Design, LLC
R2 Images

Example of a mid-sized transitional l-shaped porcelain tile and brown floor kitchen design in Salt Lake City with a farmhouse sink, shaker cabinets, dark wood cabinets, granite countertops, stone tile backsplash, stainless steel appliances, an island and brown backsplash
Example of a mid-sized transitional l-shaped porcelain tile and brown floor kitchen design in Salt Lake City with a farmhouse sink, shaker cabinets, dark wood cabinets, granite countertops, stone tile backsplash, stainless steel appliances, an island and brown backsplash
 Janet Brooks Design
Mark Boisclair
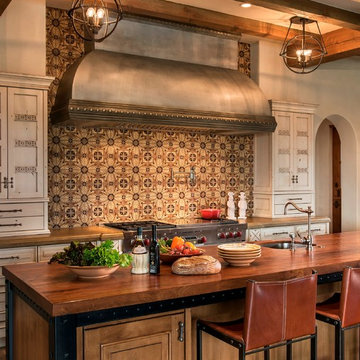
Inspiration for a large rustic u-shaped medium tone wood floor open concept kitchen remodel in Phoenix with light wood cabinets, wood countertops, ceramic backsplash, paneled appliances and an island
Inspiration for a large rustic u-shaped medium tone wood floor open concept kitchen remodel in Phoenix with light wood cabinets, wood countertops, ceramic backsplash, paneled appliances and an island
 Hardwood Design Company
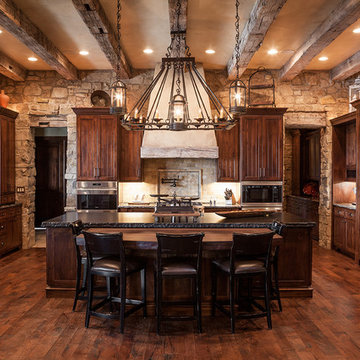
This is a 4"-7" random width Engineered Texas Mesquite hardwood floor. It is naturally a warm red and has amazing character that you don't find anywhere else.
Joe Matteson Photography
Find the right local pro for your project

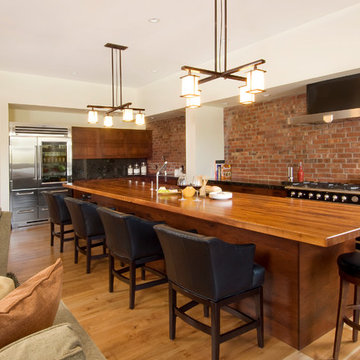
 DeVos Custom Woodworking
Large Mesquite Island Top by DeVos Woodworking
Wood species: Texas Mesquite
Construction method: edge grain
Thickness: 2"
Edge profile: 3/8" roundover
Finish: Waterlox satin finish
Island top: DeVos Custom Woodworking
Designer: Kirsti Wolfe Designs
Project location: Bend, OR
Photographer: Paula Watts Photography
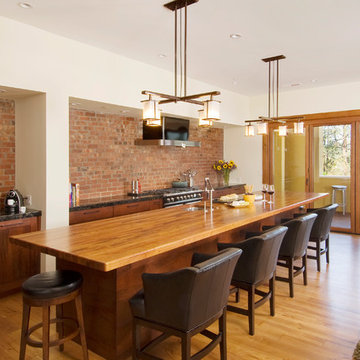 DeVos Custom Woodworking
Large Mesquite Island Top by DeVos Woodworking
Wood species: Texas Mesquite
Construction method: edge grain
Thickness: 2"
Edge profile: 3/8" roundover
Finish: Waterlox satin finish
Island top: DeVos Custom Woodworking
Designer: Kirsti Wolfe Designs
Project location: Bend, OR
Photographer: Paula Watts Photography
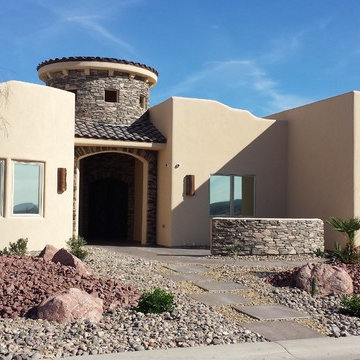
 Maves Construction Inc
3 Bedroom, 3.5 Bath, Office
3 car garage
1st Level Living Sq Ft: 2,930
Total Sq. Ft. Under Roof: 5,065
Inspiration for a mid-sized southwestern beige one-story stucco flat roof remodel in Las Vegas
Inspiration for a mid-sized southwestern beige one-story stucco flat roof remodel in Las Vegas
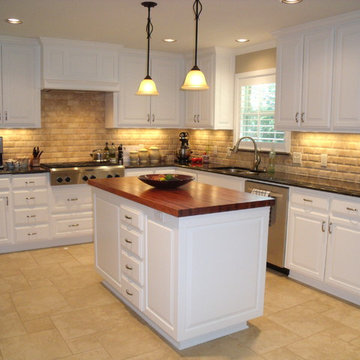 DeVos Custom Woodworking
Welcome to this comfortable and function kitchen with a Mesquite butcher block island top.
Category: island top
Wood species: Texas Mesquite
Construction method: edge grain
Size & thickness: 60" long by 30" wide by 1.75"
Edge profile: softened
Finish: Food safe Tung Oil/Citrus Solvent finish
Island top by: DeVos Custom Woodworking
Project location: Fort Worth, TX
Photo by Homeowner
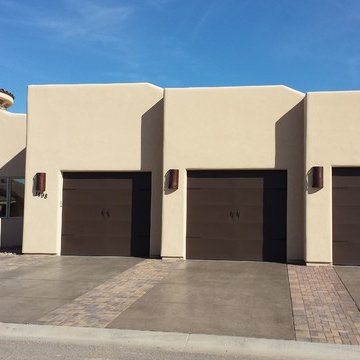 Maves Construction Inc
3 Bedroom, 3.5 Bath, Office
3 car garage
1st Level Living Sq Ft: 2,930
Total Sq. Ft. Under Roof: 5,065
Mid-sized southwestern beige one-story stucco flat roof idea in Las Vegas
Mid-sized southwestern beige one-story stucco flat roof idea in Las Vegas
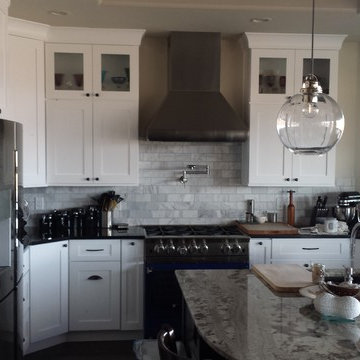 Maves Construction Inc
3 Bedroom, 3.5 Bath, Office
3 car garage
1st Level Living Sq Ft: 2,930
Total Sq. Ft. Under Roof: 5,065
Mid-sized southwest u-shaped dark wood floor eat-in kitchen photo in Las Vegas with a double-bowl sink, flat-panel cabinets, white cabinets, granite countertops, multicolored backsplash, stone tile backsplash, stainless steel appliances and an island
Mid-sized southwest u-shaped dark wood floor eat-in kitchen photo in Las Vegas with a double-bowl sink, flat-panel cabinets, white cabinets, granite countertops, multicolored backsplash, stone tile backsplash, stainless steel appliances and an island
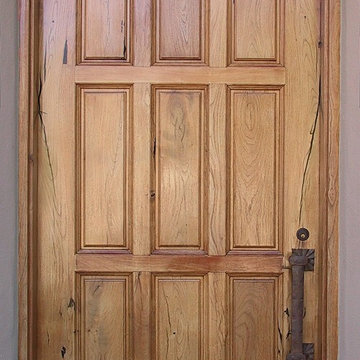
 WGH Woodworking
Long thick mesquite is rare so a 9' tall solid mesquite door is special. Constructed using all wide boards the door looks deceptively simple.
Inspiration for a large timeless porcelain tile front door remodel in Phoenix with beige walls and a medium wood front door
Inspiration for a large timeless porcelain tile front door remodel in Phoenix with beige walls and a medium wood front door
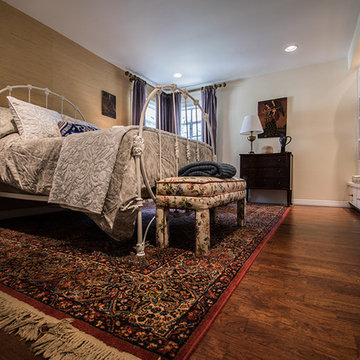


 WR Woodworking
10' Mesquite Live Edge Dining Table with straight Legs
Inspiration for a large southwestern light wood floor dining room remodel in Austin with brown walls, a standard fireplace and a stacked stone fireplace
Inspiration for a large southwestern light wood floor dining room remodel in Austin with brown walls, a standard fireplace and a stacked stone fireplace
 WR Woodworking
10' Mesquite Live Edge Dining Table with straight Legs
Dining room - large southwestern light wood floor dining room idea in Austin with brown walls, a standard fireplace and a stacked stone fireplace
Dining room - large southwestern light wood floor dining room idea in Austin with brown walls, a standard fireplace and a stacked stone fireplace
 WR Woodworking
10' Mesquite Live Edge Dining Table with straight Legs
Dining room - large southwestern light wood floor dining room idea in Austin with brown walls, a standard fireplace and a stacked stone fireplace
Dining room - large southwestern light wood floor dining room idea in Austin with brown walls, a standard fireplace and a stacked stone fireplace
 WR Woodworking
10' Mesquite Live Edge Dining Table with straight Legs
Dining room - large southwestern light wood floor dining room idea in Austin with brown walls, a standard fireplace and a stacked stone fireplace
Dining room - large southwestern light wood floor dining room idea in Austin with brown walls, a standard fireplace and a stacked stone fireplace
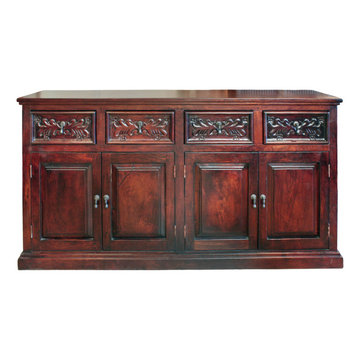
 Zocalo Village
Handmade mesquite buffet with four drawers and four doors
Inspiration for a large mid-century modern home design remodel in Phoenix
Inspiration for a large mid-century modern home design remodel in Phoenix
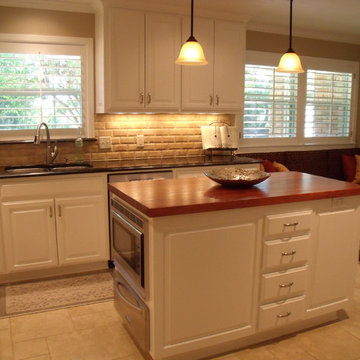 DeVos Custom Woodworking
Welcome to this comfortable and function kitchen with a Mesquite butcher block island top.
Category: island top,
Wood species: Texas Mesquite,
Construction method: edge grain,
Size & thickness: 60" long by 30" wide by 1.75",
Edge profile: softened,
Finish: Food safe Tung Oil/Citrus Solvent finish,
Island top by: DeVos Custom Woodworking,
Project location: Fort Worth, TX,
Photo by Homeowner
 WR Woodworking
10' Mesquite Live Edge Dining Table with straight Legs
Example of a large southwest light wood floor dining room design in Austin with brown walls, a standard fireplace and a stacked stone fireplace
Example of a large southwest light wood floor dining room design in Austin with brown walls, a standard fireplace and a stacked stone fireplace
 Maves Construction Inc
3 Bedroom, 3.5 Bath, Office
3 car garage
1st Level Living Sq Ft: 2,930
Total Sq. Ft. Under Roof: 5,065
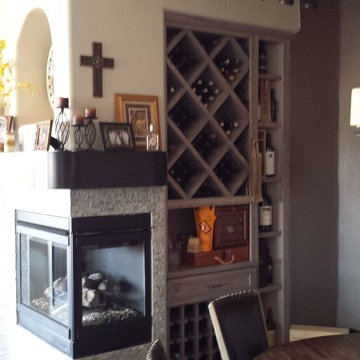
Dining room - mid-sized southwestern dining room idea in Las Vegas
Dining room - mid-sized southwestern dining room idea in Las Vegas
5